


Garages, shops, farm and commercial buildings
Steel & Metal
Building Kits by Type
Pre-engineered, bolt-together kits for garages, shops, farms and business, designed for your site’s snow, wind and seismic loads.

Start here
Types of steel
buildings
Toro Steel Buildings supplies prefab steel buildings and metal building kits for every kind of use, from a single-car garage to a 300 ft clear-span warehouse. Each kit is engineered for the loads and codes where it will stand, and comes with stamped drawings for your permit. It ships from 30+ manufacturing facilities in North America, in 2–8 weeks depending on your location. You or a local contractor bolt it together; there is no welding.
Pick the type below by what the building needs to do. Every type is available as an arch-style, cold-formed or red iron building.
Cost
Starting at $19–$26 per sq ft. Your price depends on the size, building system, doors and options, and the snow, wind and seismic loads, local codes and intended use at your site, so every building needs a quote to make sure it meets the loads and codes for your location and use.
Types
Garages and carports, workshops and barndominiums, storage and container covers, farm buildings and arenas, and commercial and industrial buildings.
Building systems
Arch-style (Quonset) clear spans up to about 125 ft, cold-formed straight wall (our M-Model) up to about 70 ft, and red iron (our T-Model) up to about 300 ft.
Building it
Toro doesn’t install. Kits bolt together with no welding, so you build it yourself or hire a local contractor.
Delivery and quote
Delivery takes 2–8 weeks. You get a quote within 1 business day.
Warranty
Arch-style buildings carry a 50-year rust-perforation warranty. Straight-wall buildings get 1 year on materials and workmanship and 40 years on paint.
Type group 01
Steel Garages
Steel garages and carports that keep vehicles, boats and RVs protected from the elements.
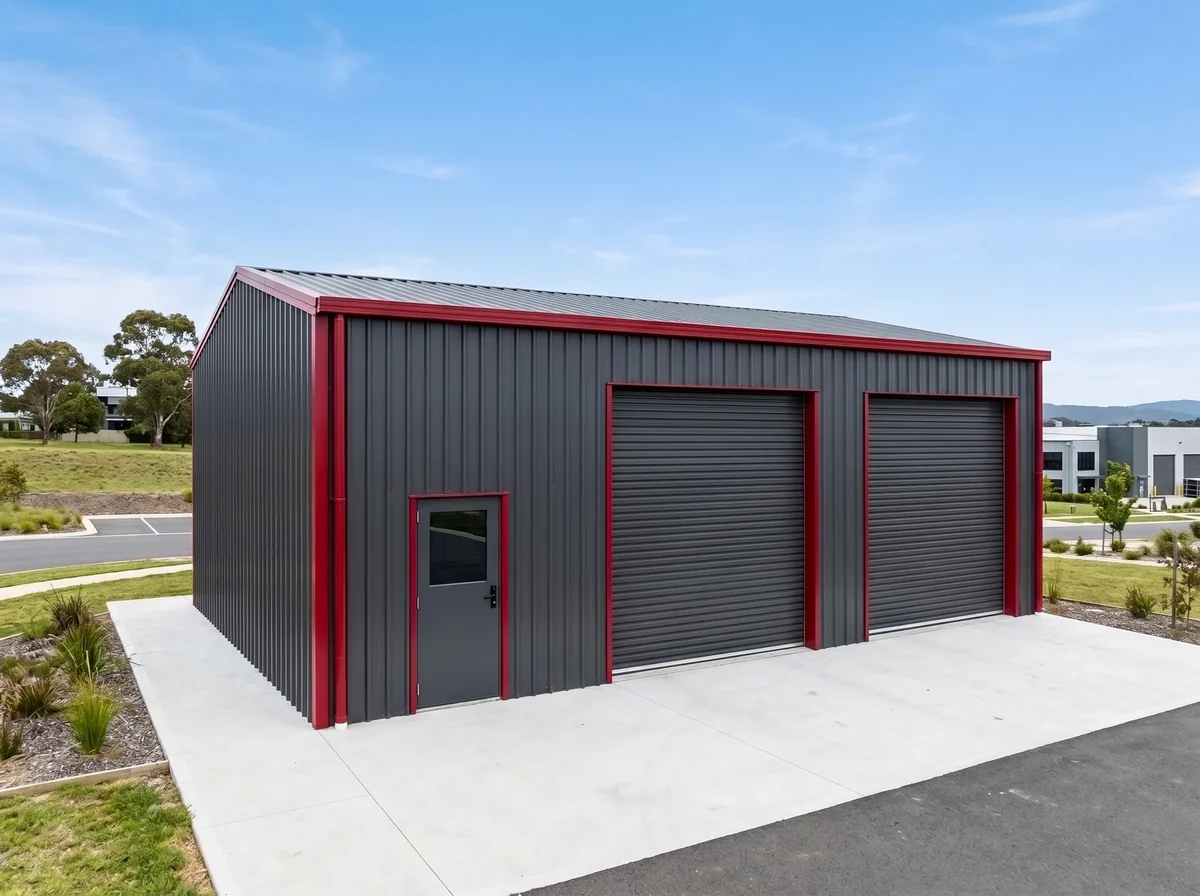
Steel Garages
Single, double and multi-door garage kits, sized for cars, trucks and shops.
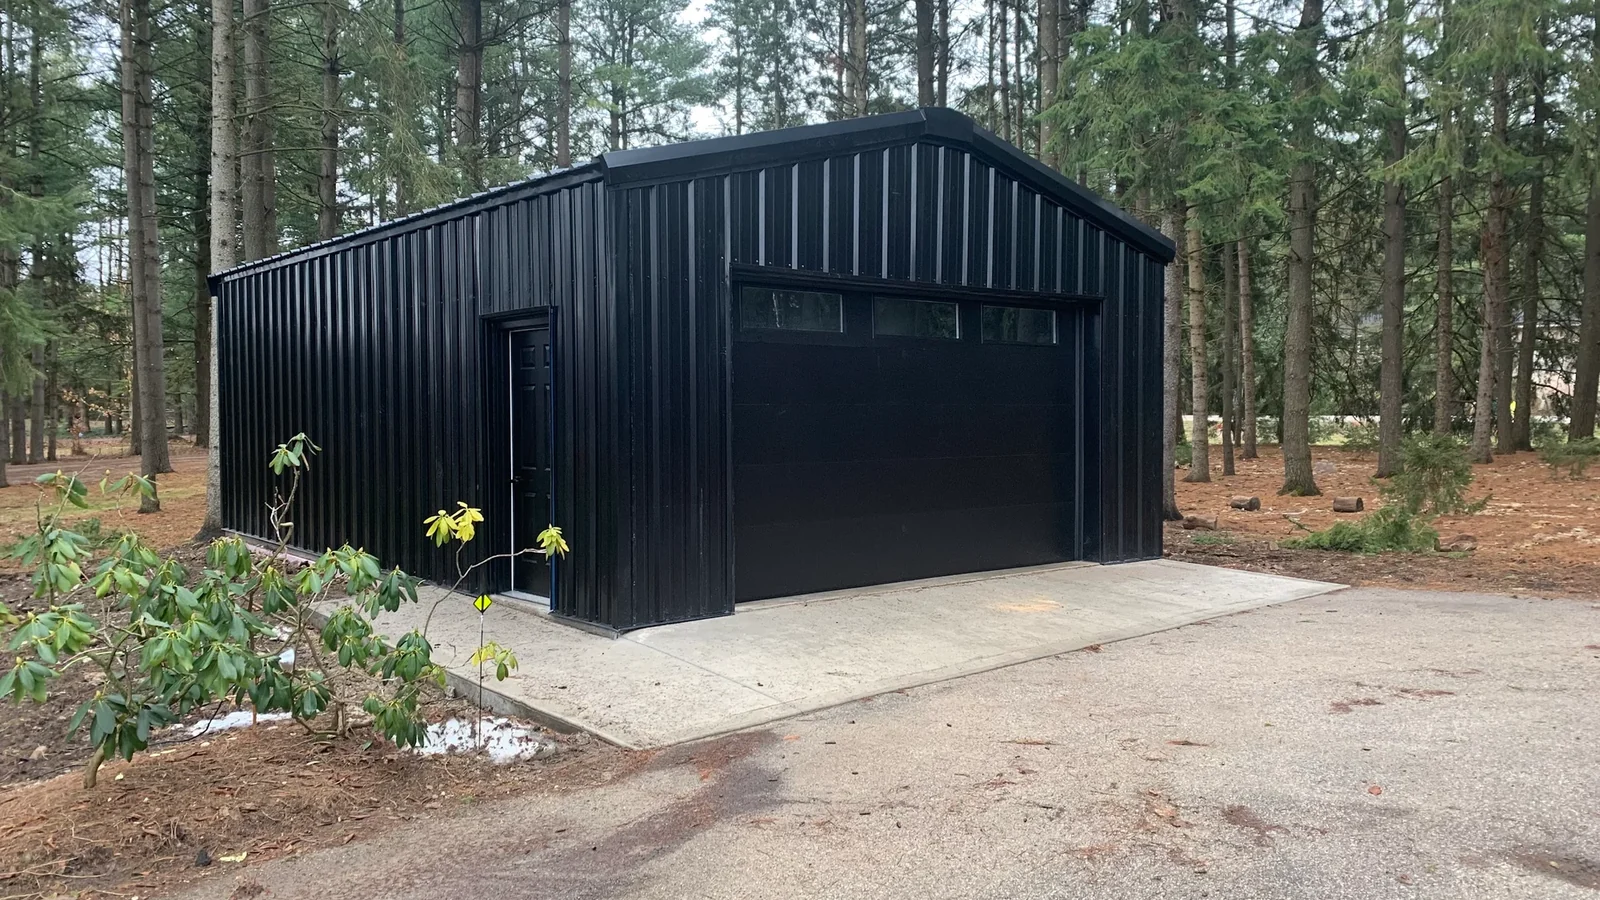
Single Garage Kits
One bay for a car, truck or workshop corner.
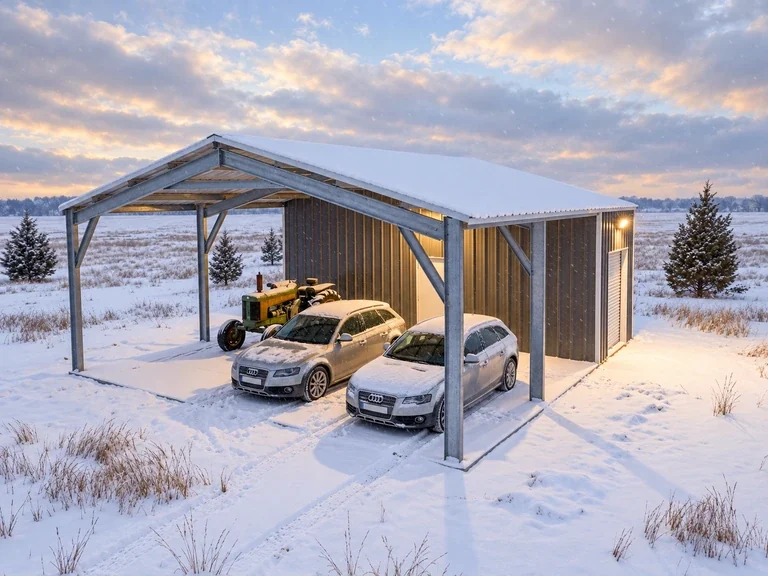
Carport Garage Combo Kits
Garage space plus a workshop or storage area under one roof.
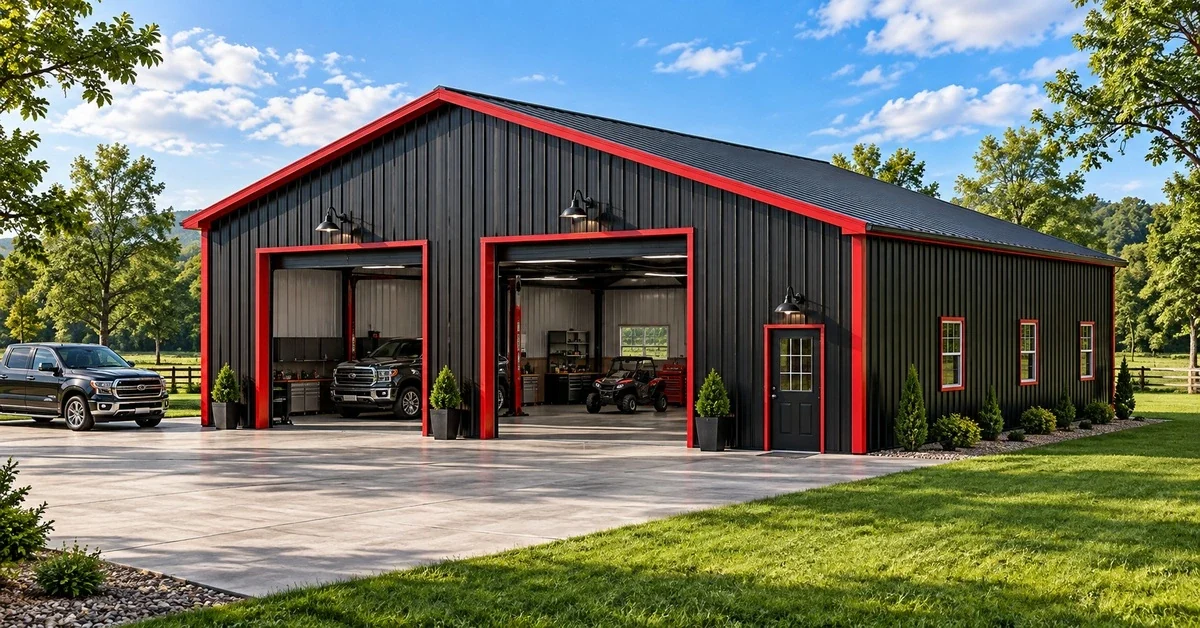
Multi-Door Garage Kits
Two or more overhead doors for fleets, collections and contractors.

Prefab Garage Kits in Canada
Engineered for Canadian snow loads, with drawings for your province.
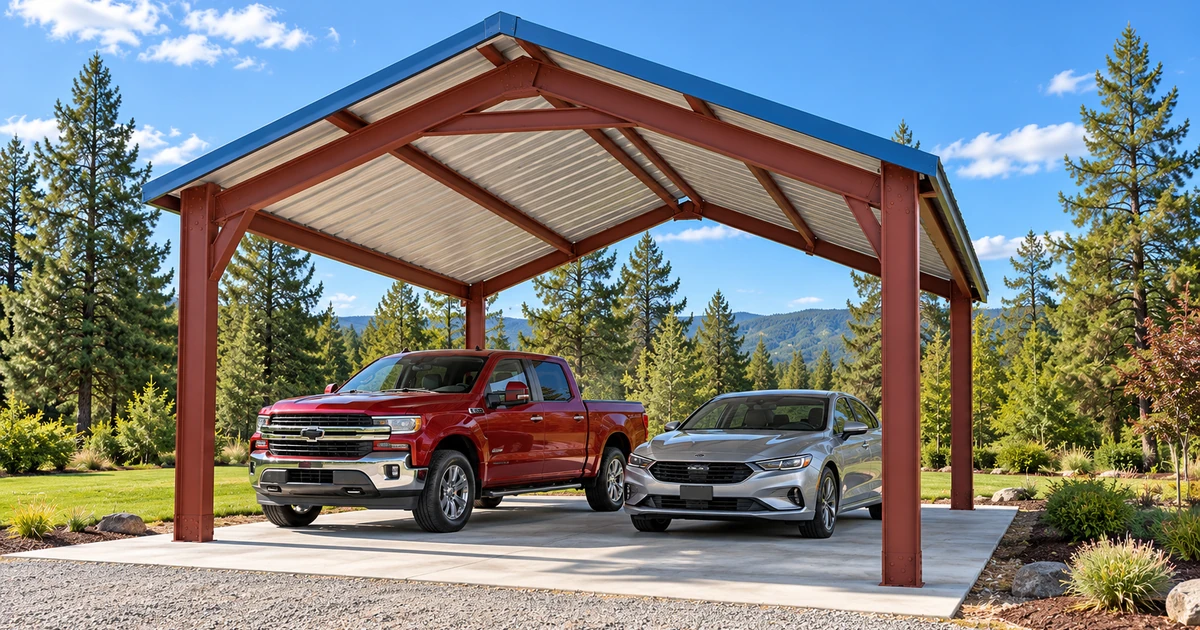
Carport Kits
Open-sided steel shelters for vehicles, RVs and equipment.
Homes, workshops & small business shops
Living and working space with clear-span interiors you can design exactly how you want it.

Barndominiums
A steel shell for a home, shop house or live-work building.
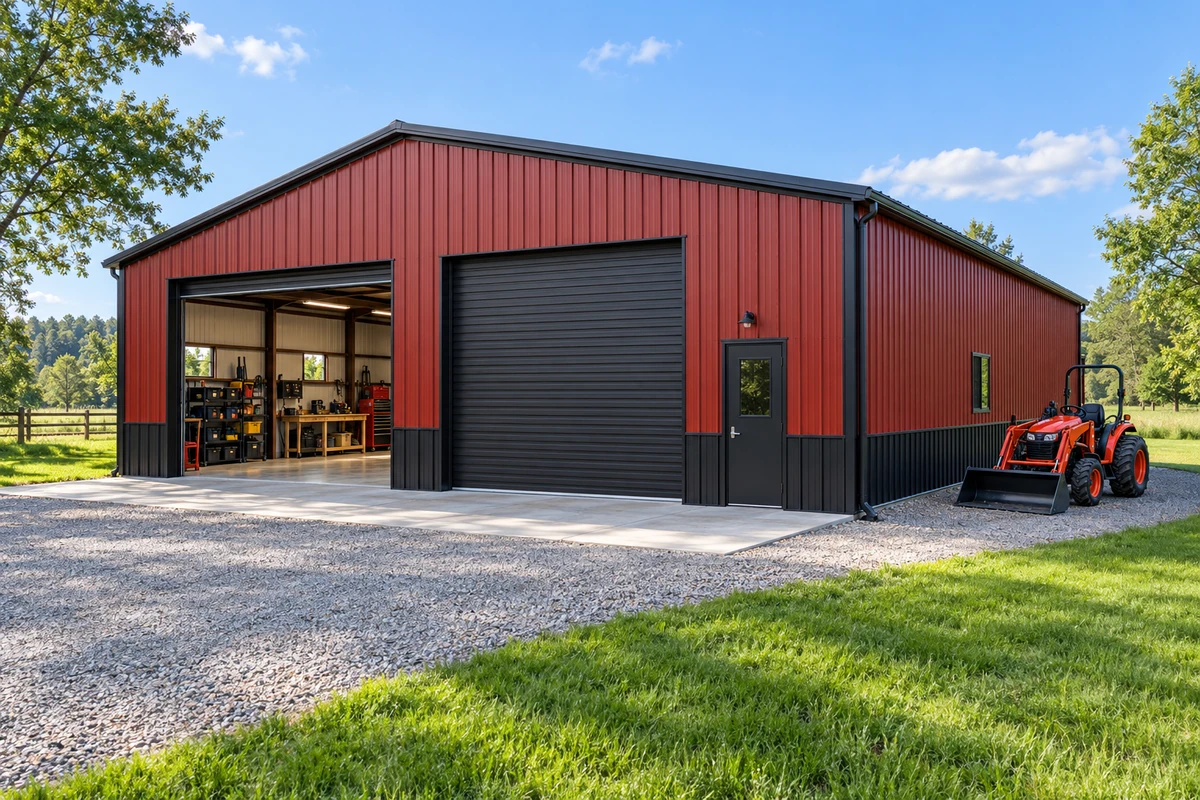
Workshops
Shops for hobbies, trades and repairs, with doors and insulation where you need them.

Large Workshops
Wide clear spans for equipment, vehicles and production.

Small Business Shops
A storefront, studio or service bay for a small business.
Storage & covers
Covered and enclosed space for anything that needs to stay dry.

Container Covers
A steel roof between two shipping containers: a covered workspace in days.

Roofing Systems
Steel roof structures over open areas, decks and existing walls.

Storage Buildings
Dry, secure storage for equipment, inventory and personal belongings.

Large Storage Buildings
Clear-span storage at warehouse scale.
Farm, Agricultural & recreation
Barns, arenas and grow spaces built for open interiors and heavy use.

Agricultural & Farm buildings
Barns, machine sheds and hay storage that stand up to farm life.

Arenas & Riding Buildings
Column-free space for riding, training and sport.

Greenhouses
Steel-framed buildings for a humidity and heat controlled environment.
Commercial & industrial
Engineered buildings for business, built to the codes your inspector expects.

Commercial Buildings
Offices, showrooms and service buildings.

Warehouses
Clear-span storage and distribution space.

Retail & Distribution Centres
Stores and distribution buildings with loading access.

Churches
Worship halls and community buildings.

Energy, Oil & Gas
Equipment and crew buildings for remote sites.

Aviation Hangars
Wide-door hangars for private and commercial aircraft.

Manufacturing Facilities
Production space with room for cranes and heavy equipment.
Arch, cold-formed or red iron: which building system?
Every building type comes in three structural systems. The right one depends on the span you need, the loads at your site and how the building will be used.
| Compare |
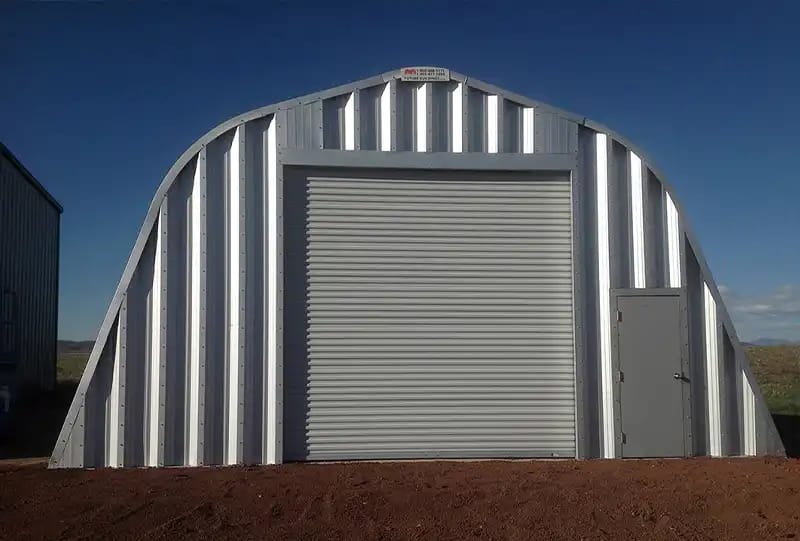
Arch-styleQuonset · curved panels, no frameClear span to ~125 ft
|

Cold-formedStraight wall · M-ModelClear span to ~70 ft
|
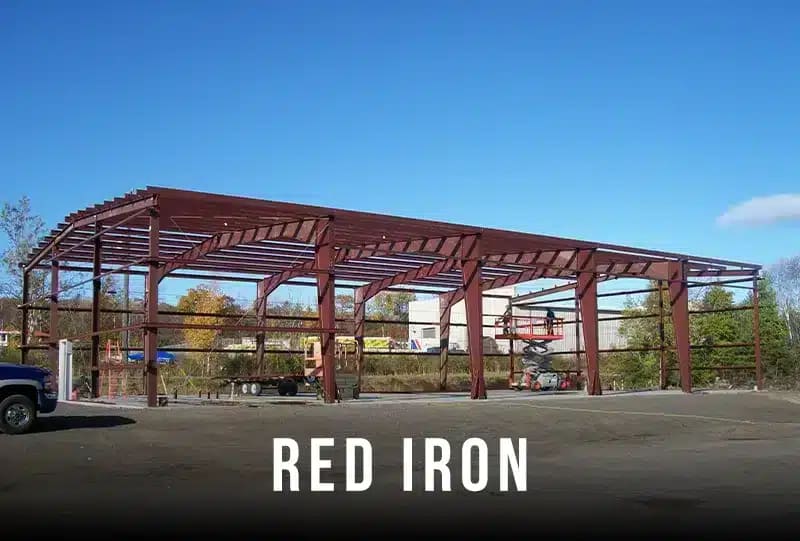
Red ironStraight wall · T-ModelClear span to ~300 ft
|
|---|---|---|---|
| Models | R, A, S, C, X and Q, made by Future Buildings | M-Model, made by Toro | T-Model, made by Toro |
| How it stands | Curved steel panels form a self-supporting arch, with no frame | Light-gauge C-channel steel frame with vertical walls | Heavy structural steel I-beam frame |
| Typical clear span | Up to about 125 ft | Up to about 70 ft | Up to about 300 ft |
| Best for | Garages, farm storage, container covers, carports | Garages, workshops, residential shops | Warehouses, commercial buildings, arenas, hangars |
| Warranty | 50-year rust-perforation warranty | 1 year on materials and workmanship, 40 years on paint | 1 year on materials and workmanship, 40 years on paint |
| Arch-style buildings | Cold-formed buildings | Red iron buildings |
Spans are typical ranges; the exact span depends on the design and your site’s loads. Buildings are starting at $19–$26 per sq ft, and every building needs a quote to make sure it meets the loads and codes for your location and use. See our product and service guarantee for full warranty terms.
Featured Projects
Explore completed projects


Companies that rely on us


Customer Testimonials
My experience with Luke Collins was great. He was knowledgeable, responsive and worked with my every step of the way… My experience with Luke Collins was great. He was knowledgeable, responsive and worked with my every step of the way to accommodate the specific design needs of my workshop. The building came shipped on time and as described, assembly only took a few days with 3 of us working on it.
Aaron M.
Just put my garage up and I couldn’t be happier. Exceptional quality and exactly what we needed. My experience working… Just put my garage up and I couldn’t be happier. Exceptional quality and exactly what we needed. My experience working with Aaron James was exceptional. He made the whole experience working with Toro Steel a breeze, knowledgeable, responsive, and genuinely helpful from start to finish. That kind of service is definitely rare these days! Highly recommend!
Luca
I had a pretty specific setup in mind for the warehouse, and David Marshall helped shape it without making the… I had a pretty specific setup in mind for the warehouse, and David Marshall helped shape it without making the process complicated. The final layout feels practical and easy to use.
Mohsen Y.
I had a great experience with Toro Steel Buildings. The quality exceeded my expectations and the permitting process was smooth.… I had a great experience with Toro Steel Buildings. The quality exceeded my expectations and the permitting process was smooth. Anthony was very helpful throughout the purchase. As well I am very impressed with the quality of my building from Toro Steel Buildings. Commercial-grade materials and legit engineered plans made everything easy. I Bought a steel building from Toro Steel Buildings and couldn’t be happier. Strong build quality, smooth permit approval, and excellent customer service from Anthony. The building quality is amazing. Toro Steel Buildings delivered exactly what was promised, and the engineered drawings helped make permits simple. They had excellent service and top-quality building. Anthony made the process easy and professional from start to finish.
Jack G.
We originally planned on building with wood, but after speaking with Tom Falcone and learning more about quonset buildings, we… We originally planned on building with wood, but after speaking with Tom Falcone and learning more about quonset buildings, we decided to switch to steel. The building turned out great, and we’re very happy with both the quality and overall experience.
Jeffrey
Finally got my dream shop put up, looks amazing, boat is out of the rain. Matt Bass was great with… Finally got my dream shop put up, looks amazing, boat is out of the rain. Matt Bass was great with the whole process, super friendly, very quick with answering phone and helping until we finished everything.
Patrick A.
We needed a warehouse layout that actually worked for our day-to-day operations, and that’s exactly what we got. James Ford… We needed a warehouse layout that actually worked for our day-to-day operations, and that’s exactly what we got. James Ford kept things simple and honest while helping us build something practical. The materials feel high quality and everything stayed on schedule.
Kourosh Y.
We recently worked with Toro Steel Buildings on the purchase of an 80×160 steel structure for our sports facility, and… We recently worked with Toro Steel Buildings on the purchase of an 80×160 steel structure for our sports facility, and the experience was very positive from beginning to end. The entire team was professional, responsive, and easy to work with throughout the process. Our sales representative Niro was especially helpful. He was very knowledgeable and took the time to explain the details of the building, engineering, and planning stages, making sure we understood everything before moving forward. Any questions we had were answered promptly, and he remained involved throughout the project. The engineering team was also very supportive, providing helpful guidance and resources whenever we needed clarification during the construction process. Overall, we’re very satisfied with the quality of the building and the level of service we received. We have several projects planned in the near future and look forward to continuing to work with Toro Steel Buildings.
Matt P.
Before You Call
Steel building types: FAQ
Quick answers to the questions we hear most. Still unsure? Our building specialists are happy to help.
By use: garages, carports, workshops, barndominiums, storage, container covers, farm buildings, arenas, and commercial and industrial buildings. By structure: arch-style (Quonset), cold-formed straight wall and red iron. Any use can be built in any of the three.
Starting at $19–$26 per sq ft. Your price depends on the size, building system, doors and options, and the snow, wind and seismic loads, local codes and intended use at your site, so every building needs a quote to make sure it meets the loads and codes for your location and use. A building consultant can compare sizes and systems for you.
A prefab kit is made in a factory and shipped ready to bolt together. A pre-engineered kit is also designed for the exact loads and codes of your site. Every Toro kit is both.
Yes. Every kit bolts together with no welding and comes with an assembly manual. Many customers build their own, while others hire a local contractor. Toro supplies and ships the kit but does not install it.
Yes. Each kit includes drawings sealed by an engineer for your province, state or country.
Usually 2–8 weeks, depending on your location.
Yes. Insulation isn’t included in the kit, but you can add it as an option to any building.
Start with what goes inside, then add room to move around it. The 3D designer helps you compare sizes before you talk to our team.