
Steel Building Types
Large
Storage Buildings
A large metal storage building isn’t simply a bigger shed. Once a building moves into larger spans, taller wall heights, wider openings, and heavier day-to-day use, the structural and layout demands change significantly.

- Systems
- M-Model or Red Iron
- Built for
- Larger spans, taller walls, wider openings
- Planned around
- Your footprint, access and storage volume
Engineering
Better Engineered for Larger Demands
With over 40 years in business, 100,000+ buildings sold, an in-house engineering team, and 30+ manufacturing facilities across North America, Toro plans large storage buildings around your actual footprint, access requirements, and storage volume, not a fixed catalog shell.

Structural systems
Structural Systems for Large Storage Buildings

Straight-Wall Systems
Straight-wall systems are often the better fit when buyers need full wall height, larger framed openings, more usable sidewall storage, and a layout that supports shelving, equipment access, or more conventional storage planning. Within this category, red iron is generally the stronger fit for larger spans, heavier loading demands, and wider openings. Cold-formed steel can be a practical choice for smaller and mid-sized storage projects with lighter structural requirements.
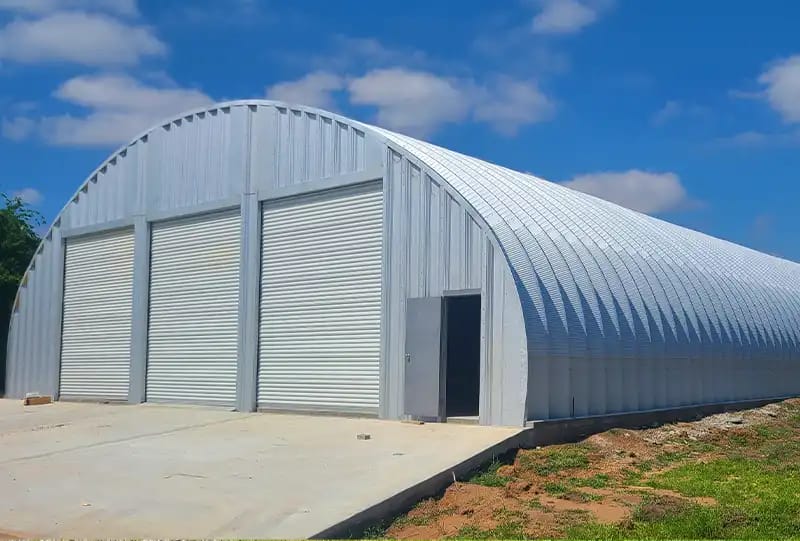
Arch-Style Systems
Arch-style systems can be a practical fit for certain large storage buildings where clear-span coverage, structural efficiency, and low maintenance matter more than full vertical sidewall geometry. They are often well-suited to storage-oriented and utility-focused applications where simplicity and enclosed capacity are priorities. Their curved profile can also help create efficient interior volume with fewer framing components, which can be an advantage in straightforward storage applications.
Applications
What Large Storage Buildings Are Commonly Used For

Explore more
Related Building Types


Before you call
Frequently Asked Questions
Quick answers to the questions we hear most. Still unsure? Our building specialists are happy to help.
Larger spans, taller walls, and wider openings all change the structural requirements, so large storage buildings are engineered individually rather than scaled up from a standard design.
Depending on span and load requirements, either M-Model or Red Iron.
Clear-span framing eliminates interior columns, making it easier to organize the building around pallet racking, equipment storage, forklifts, trailers, or bulk materials. That open interior space often directly affects how efficiently the building can be used.
Yes. Expansion potential can often be incorporated into the original design, allowing the building to grow with storage demands over time. Addressing that at the beginning is usually far more efficient than treating expansion as a separate structural problem later.
Cost is shaped by more than building size. Structural system, wall height, roof design, door layout, insulation, occupancy, foundation conditions, delivery, and installation all influence final pricing. Two buildings with similar footprints can still have very different structural requirements.
Buyers should compare structural system options, opening layout flexibility, engineering support, permit-ready documentation, warranty coverage, and the supplier’s ability to explain why a specific building configuration fits the project. A large storage building should be specified based on real storage and access needs, not just by price or a general size label.