


Designing a horse barn kit in Canada starts with sizing stalls for your horses, confirming local zoning, and setting a budget — then planning the features that keep horses healthy through Canadian winters: natural light, ventilation that works in the cold, a tack room, a wash stall, and storage. A steel horse barn protects horses from heavy snow, wind, rain, and sun, and eliminates the rot, mould, and insect problems of a wood barn.
Getting Started
Find the Size You Need
Horse barns range from a simple shelter for one horse to a full facility for many. Plan around stalls first: about 12′ x 12′ suits an average horse, while larger breeds like Clydesdales need more. Then add aisles, a tack room, a wash stall, and storage. If you only need basic protection from the weather, see our guide to steel horse shelters.
Research Local Laws
Municipal zoning and building rules apply to horse barns, and some areas have specific provisions for keeping livestock — where a barn can be placed, how large it can be, and setbacks from wells, property lines, and neighbours. Check with your municipality before you finalize the design.
Determine Your Budget
Toro’s steel building kits start at $19 to $26 per square foot for the shell. Where your barn lands in that range depends mainly on your site’s snow, wind, and seismic requirements — and snow loads vary widely across Canada — along with size and features. Stalls, interior fittings, foundation, and assembly are separate costs.
Essentials for a Canadian Horse Barn
Natural Light
Natural light supports a horse’s healthy daily rhythm and makes the barn more pleasant to work in. Windows, Dutch doors, and skylights all bring daylight in.
Ventilation That Works in Winter
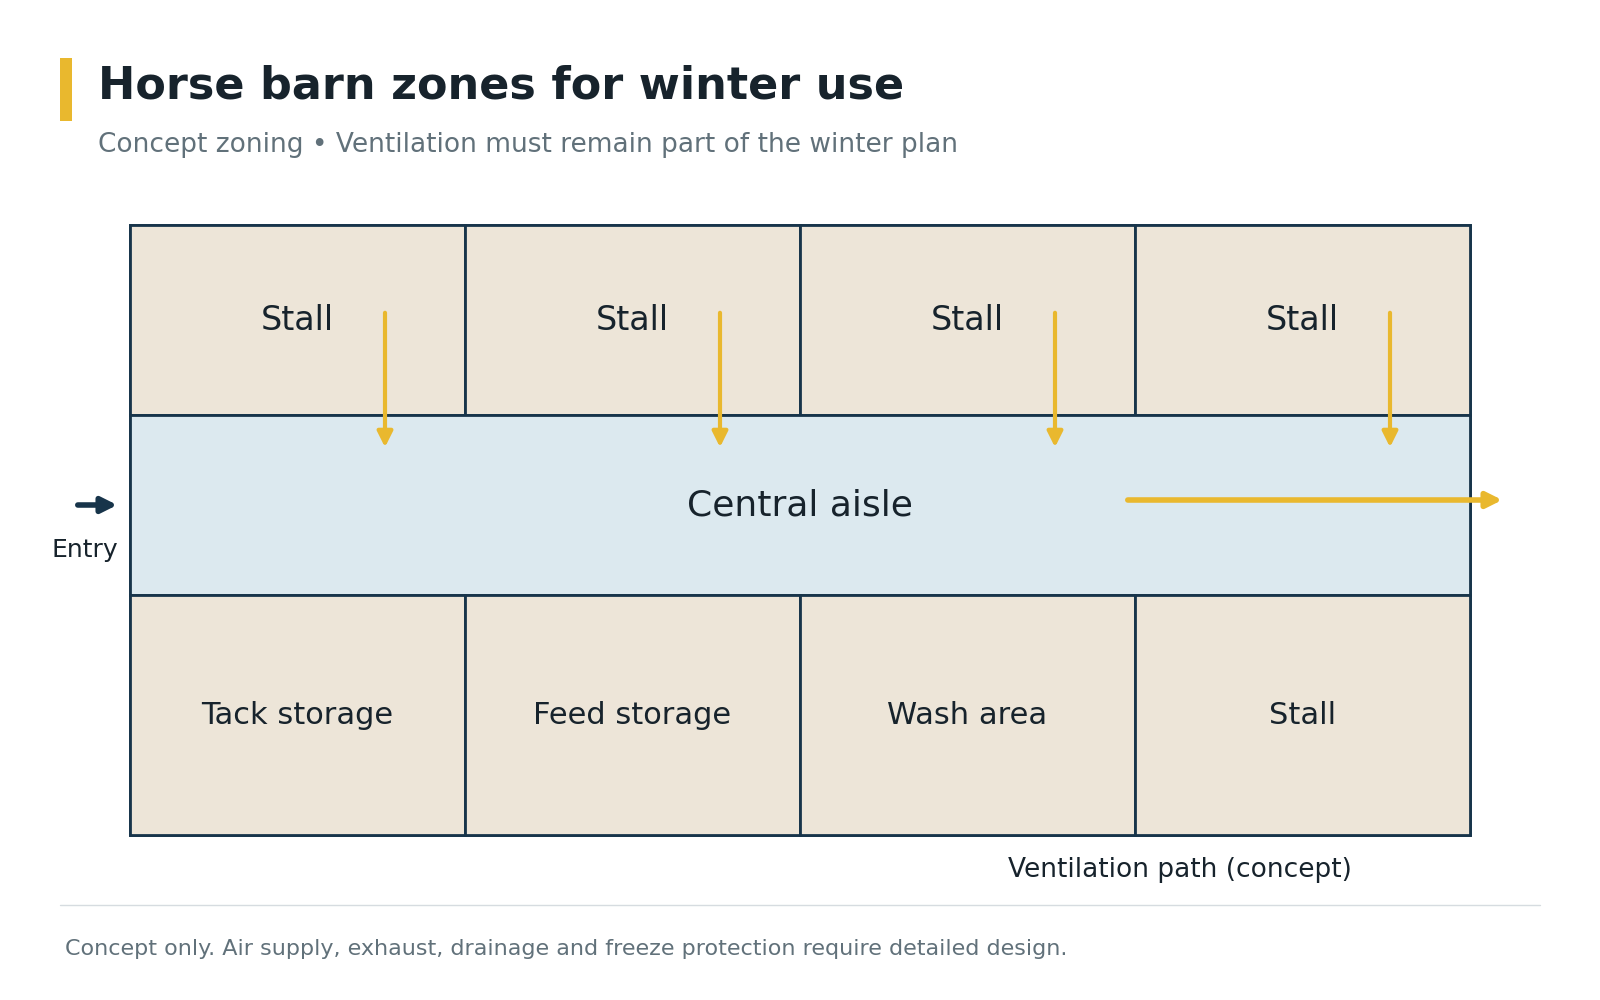
Good ventilation reduces odour and ammonia, protects the respiratory health of horses and people, and prevents moisture and mould. In a Canadian winter, the challenge is keeping air fresh without making the barn drafty. Ridge vents and eave or wall openings let moist air escape steadily even with doors closed, and fans help in summer. Closing a barn up tightly against the cold often causes more health problems than the cold itself.
Insulation and Condensation Control
Insulation keeps temperatures steadier and prevents condensation from forming on the steel and dripping onto horses and bedding — a common problem in unheated barns during cold weather.
Tack Room
A tack room keeps saddles, bridles, and equipment organized and protected. Leather is sensitive to humidity, so give the tack room good airflow or climate control.
Wash Stall
A wash stall lets you bathe and groom horses in any weather. In a multi-stall barn, one stall can be fitted with water, drainage, and non-slip flooring for this purpose — plan the plumbing and drainage before the foundation goes in.
Storage
Plan space for hay, feed, bedding, tools, and equipment that won’t fit in the tack room, kept dry and separate from the stalls.
Location, Doors, and Height
- Location: Choose well-drained, level ground with easy access for trucks and trailers, and consider how far you’ll need to run power and water.
- Doors and windows: Plan wide doors for horses and equipment, and orient large doors away from prevailing winter winds to reduce drifting and drafts.
- Height: Allow enough ceiling height for horses to raise their heads safely, and more in any area where you’ll ride or work equipment.
Common Questions
What Site Preparation Is Needed?
A level, compacted, well-drained site and a foundation built to the specifications in your engineered drawings. You or your local contractor handle this before the kit arrives.
What Types of Steel Buildings Work for a Horse Barn?
Straight-wall buildings maximize usable wall space and headroom for stalls and a classic barn look. Arch-style buildings, manufactured by our sister company Future Buildings and sold through Toro, are an economical option for hay and equipment storage.
Can I Choose a Traditional Barn Look?
Yes. Straight-wall buildings offer gabled roof profiles and a range of colours and trims that capture the look of a traditional barn.
Permits, Codes & Engineering
Design loads follow the National Building Code of Canada, with steel design following CSA Group standards. Toro is certified to the CAN/CSA-A660 standard for steel building manufacturers, and our in-house engineering team calculates your barn’s loads for its specific Canadian address before it ships.
Related Building Types
Agricultural Buildings | Indoor Riding Arenas | Pole Barn vs. Steel Barn
Design Your Horse Barn With Toro
Toro Steel Buildings engineers every horse barn to your herd and your Canadian site. Request a free quote to get started.
Looking for barn, warehouse and residential structure for our farm in Grafton
HELLO,
I’M LOOKING AS A PROJECT TO BUILT A STABLE
80′ X 100′ , CAN YOU SEND ME A PRICE IDEA
FOR A KIT STRUCTURE WITH THE INSULATION.
BEST REGARDS
YANICK
I’m interested in a quote for the following building. The full quote including absolutely everything, no hidden costs.
– one 10×12 box stall, one 10×10 box stall and a 10×8 tack room.
Regards,
Wivine (Viv) Thomas
I am looking for a four or five stall shed row barn