


Buying a metal garage comes down to three steps: deciding whether a metal garage fits your needs and budget, sizing it from your actual vehicles, and choosing the doors and features you need. A prefabricated steel garage protects vehicles and equipment, needs very little maintenance, and can double as storage or a workshop. This guide covers the buying decisions; our companion guide covers regulations, permits, and site planning. This guide to steel garage kits walks through the buying decisions step by step.
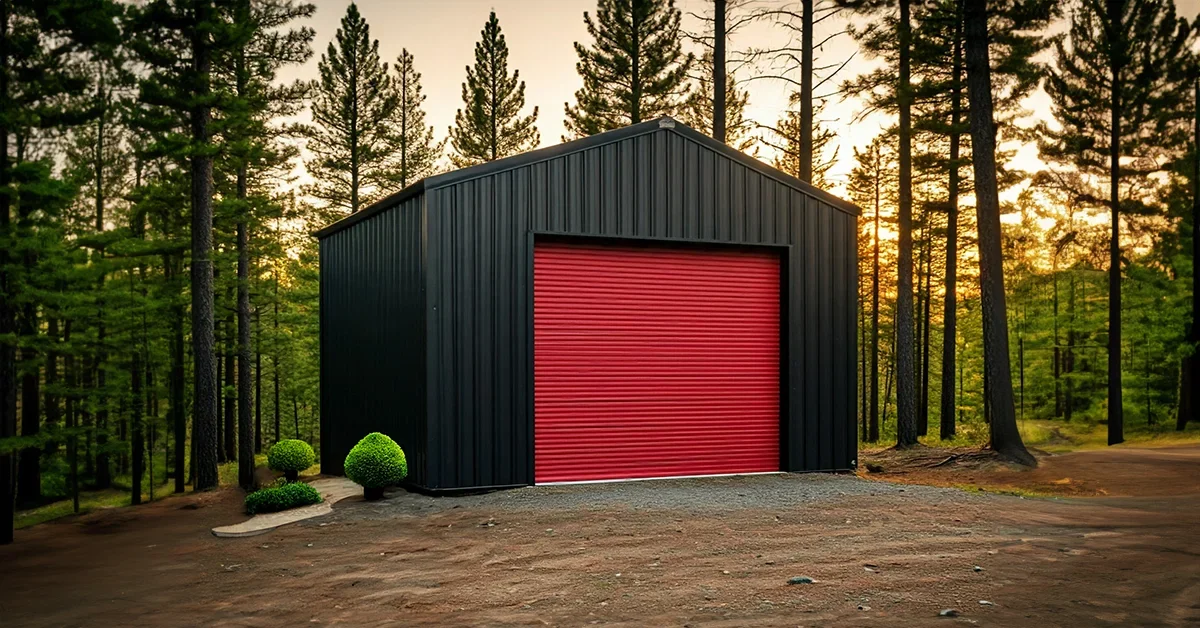
A Metal Garage Is Right for You If…
- You have vehicles and equipment to protect: A steel garage shelters cars, trucks, tractors, and large equipment from weather, debris, and theft.
- You want good value: A prefabricated kit avoids the cost and time of designing and framing a garage from scratch, and precision-cut components keep assembly labour down.
- You want low maintenance: No repainting or re-shingling every few years, and steel’s durability means fewer repairs.
- You want to add property value: A well-built garage is a feature buyers look for.
- You don’t want to start from scratch: A kit arrives ready to assemble, so the project moves much faster than conventional construction.
A Metal Garage May Not Be Right for You If…
- Your budget is very tight: Toro’s steel building kits start at $19 to $26 per square foot for the shell, so even a small 12′ x 20′ single-car garage kit starts around $4,560 to $6,240, before the foundation and assembly. If that’s beyond your budget, a carport may be the better starting point.
- You want an attached garage: Metal garages are usually built as detached structures. An attached garage typically involves more permits, inspections, and a contractor to handle the connection to your home.
- You need it immediately: A metal garage goes up quickly, but it isn’t instant — the building is engineered and manufactured for your order, and the foundation has to be ready first.
How to Plan Your Garage Size
Step 1: Measure Your Vehicles
Measure the length, width, and height of every vehicle you’ll park inside, including mirrors. Include trailers, boats, or equipment you plan to store.
Step 2: Calculate the Width
Add the widths of your vehicles, then allow about 3 feet of clearance on each side of every vehicle so you can open doors and walk around comfortably.
Step 3: Calculate the Depth
Take the length of your longest vehicle and add about 2 feet at the front and rear for door swing and walking space. If you want a workbench, shelving, or storage along the back wall, add that depth too — often 4 to 8 feet.
Step 4: Check the Height
Make sure the eave height and door height clear your tallest vehicle, with room for a lift or overhead storage if you plan one. See our guide to what size garage you need for standard sizes by vehicle count.
Design and Price Your Garage
Every Toro garage is customized to your needs, and every feature you add affects the total cost:
- Dimensions: Use your measurements as the starting point. A bigger garage costs more, but sizing too small is the more expensive mistake, since adding on later costs more than building right the first time.
- Garage doors: One door, two, or a single wide sliding door for large vehicles and equipment.
- Walk-in doors: A personnel door makes everyday access much easier.
- Insulation, vents, and skylights: Essential if the garage will double as a workshop or you want year-round comfort.
- Colours and trim: Match or complement your home.
The biggest factor in where your garage lands in the $19 to $26 per square foot range is your site’s engineering — heavy snow or high winds need heavier steel and more bracing. Toro won’t sell a garage until our in-house engineers have approved it for its exact location.
Straight-Wall or Arch-Style?
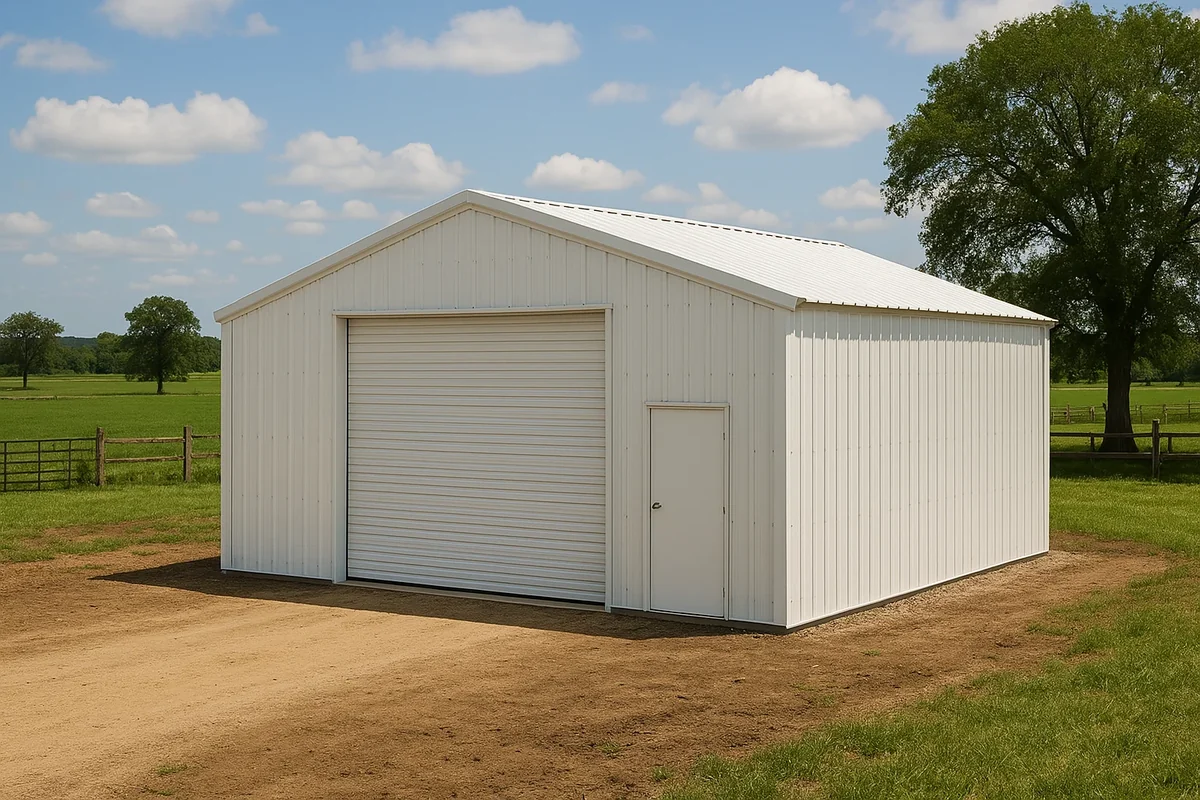
Straight-wall garages maximize usable wall space and headroom and offer the widest range of colours and accessories. Arch-style garages, manufactured by our sister company Future Buildings and sold through Toro, are an economical, bolt-together option well suited to storage and simpler garages. Both are engineered for your site.
What Comes Next
Once you’ve settled on size and features, the next steps are checking local regulations, planning the site, and preparing the foundation. Our guide to metal garage regulations, permits, and site planning walks through each one. Toro designs, engineers, manufactures, and ships your garage kit; you or your local contractor handle the foundation and assembly.
Permits, Codes & Engineering
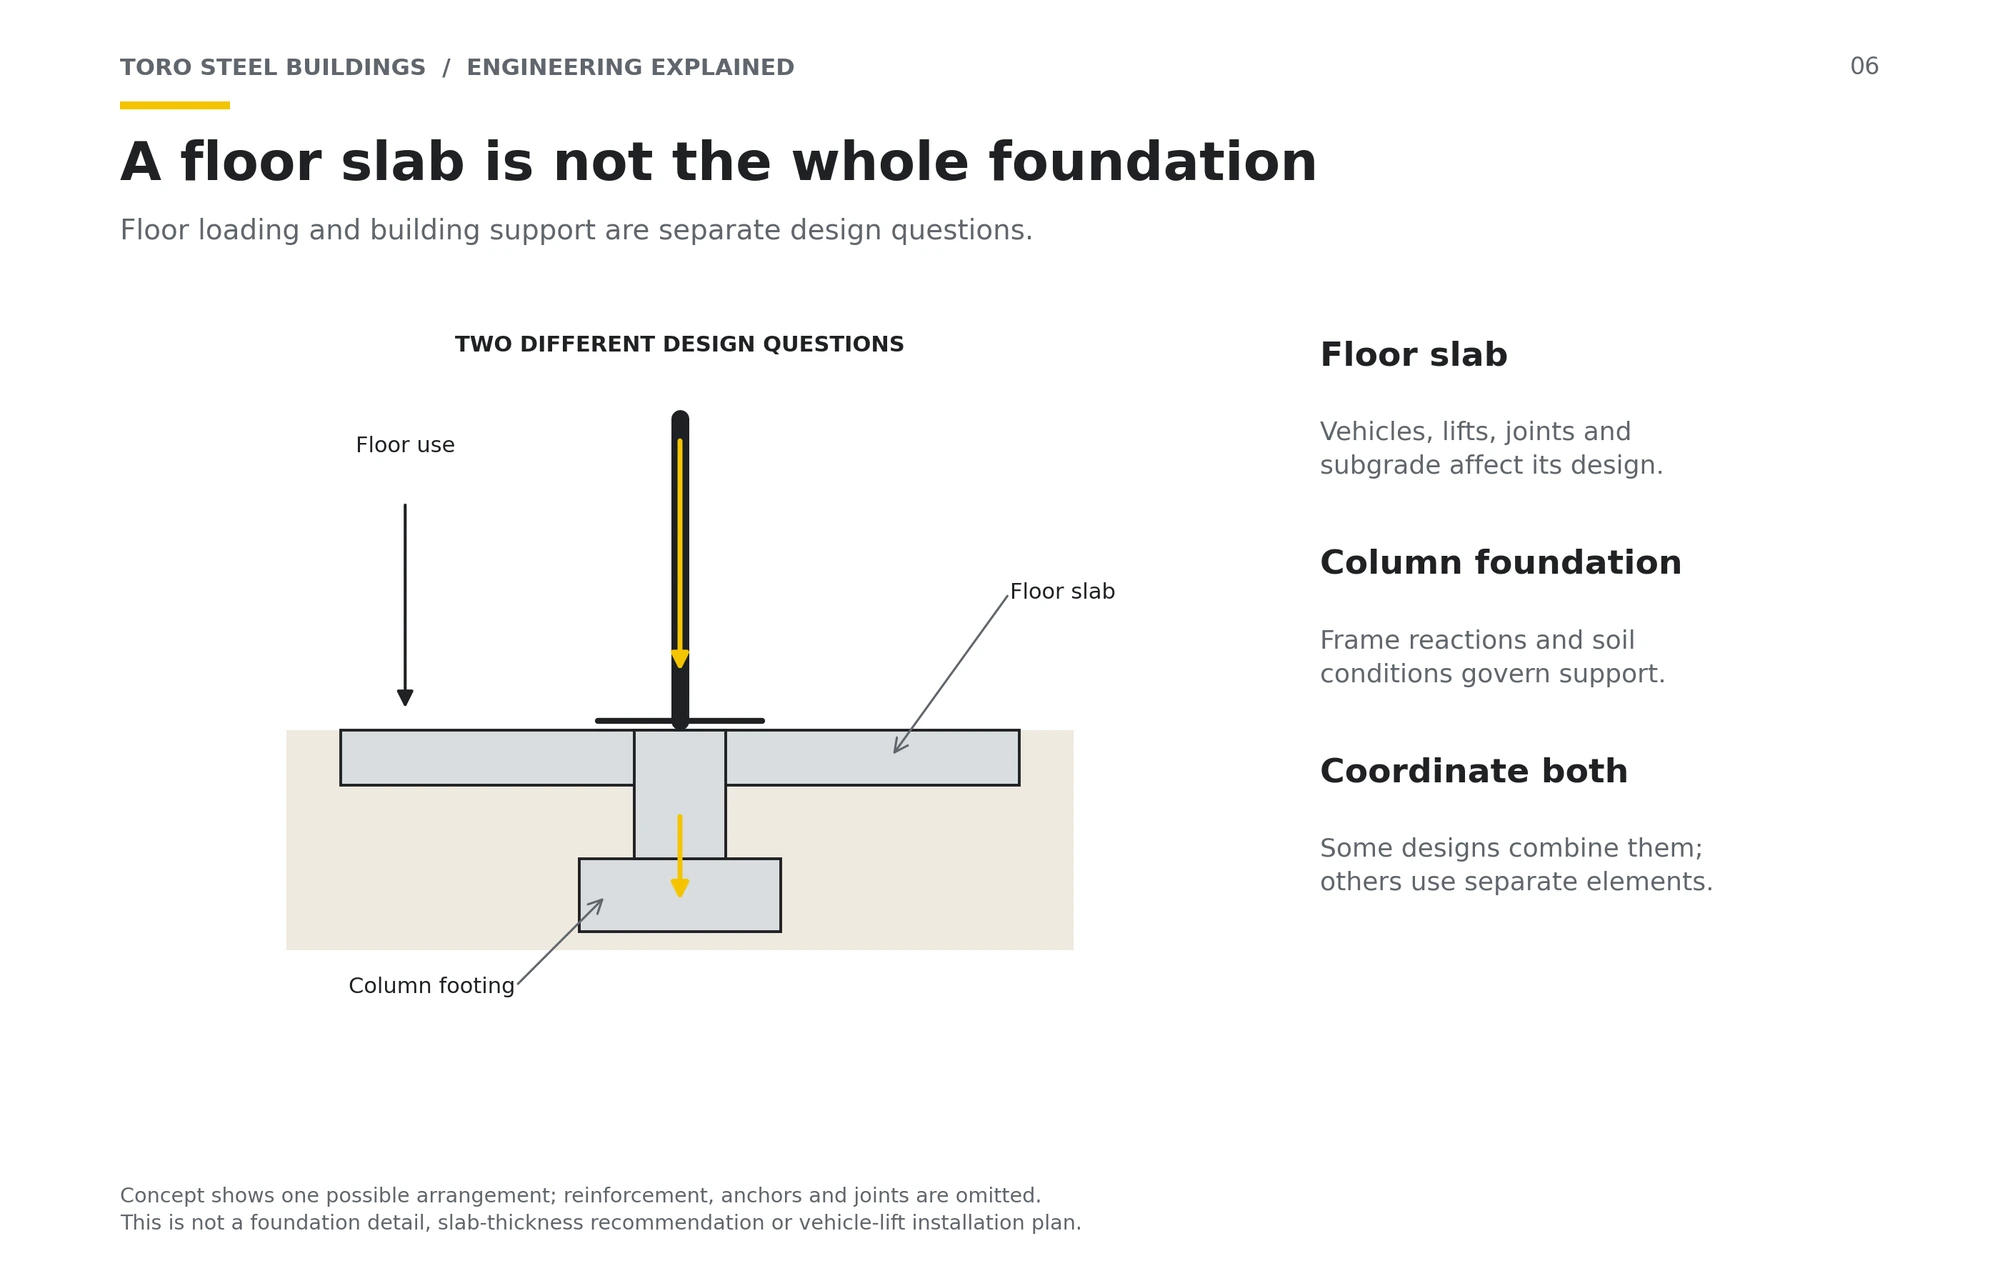
Design loads follow the ASCE 7 standard from the American Society of Civil Engineers, referenced by the International Code Council‘s International Building Code, or the National Building Code of Canada. Toro’s in-house engineering team — not a third-party engineer most competitors outsource to — calculates your garage’s loads for its specific address before it ships.
Related Building Types
Garages | Carport vs. Garage | Designing a Metal Garage From Scratch
Get Your Metal Garage
Toro Steel Buildings engineers every garage to your vehicles and your site. Request a free quote to get started.