22x36x12 Residential Steel Carport in Baker City, Oregon

Baker City, OR · 22 × 36 ft

Residential

22x36x12 Residential Steel Carport in Baker City, Oregon

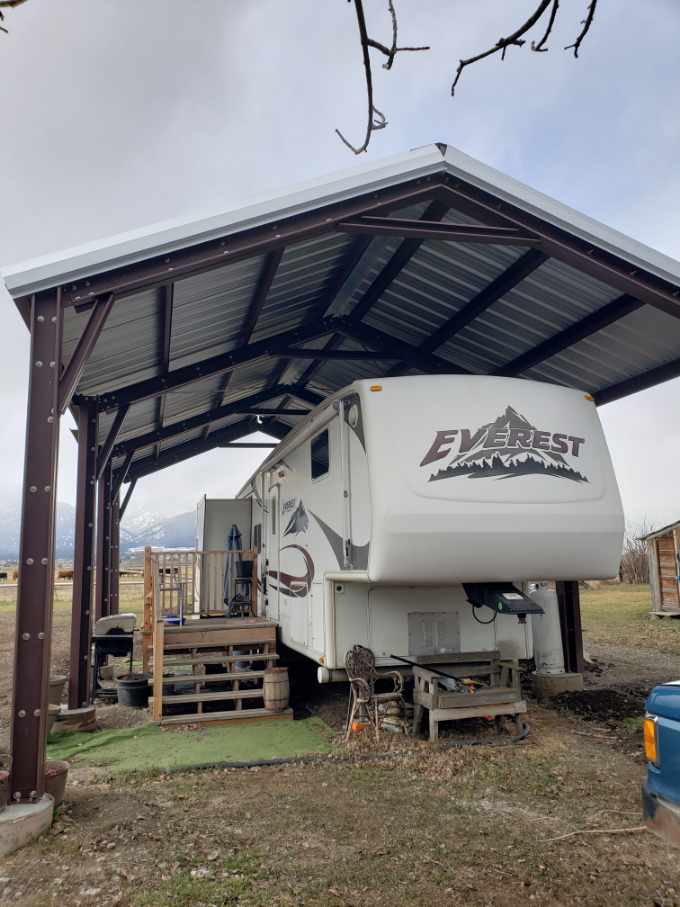
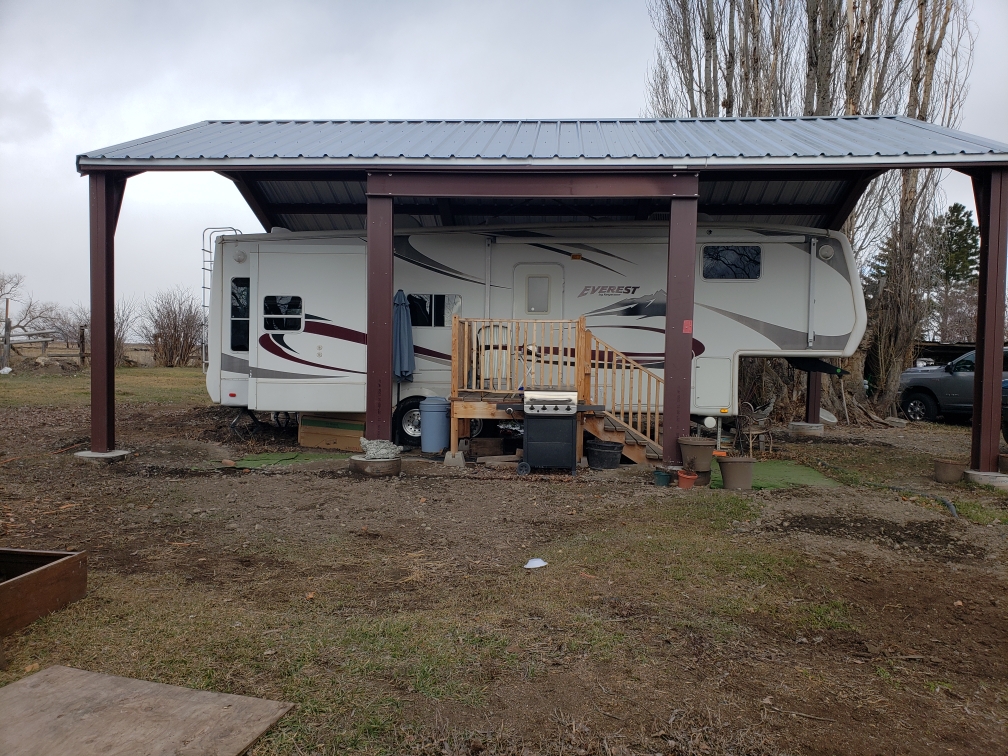
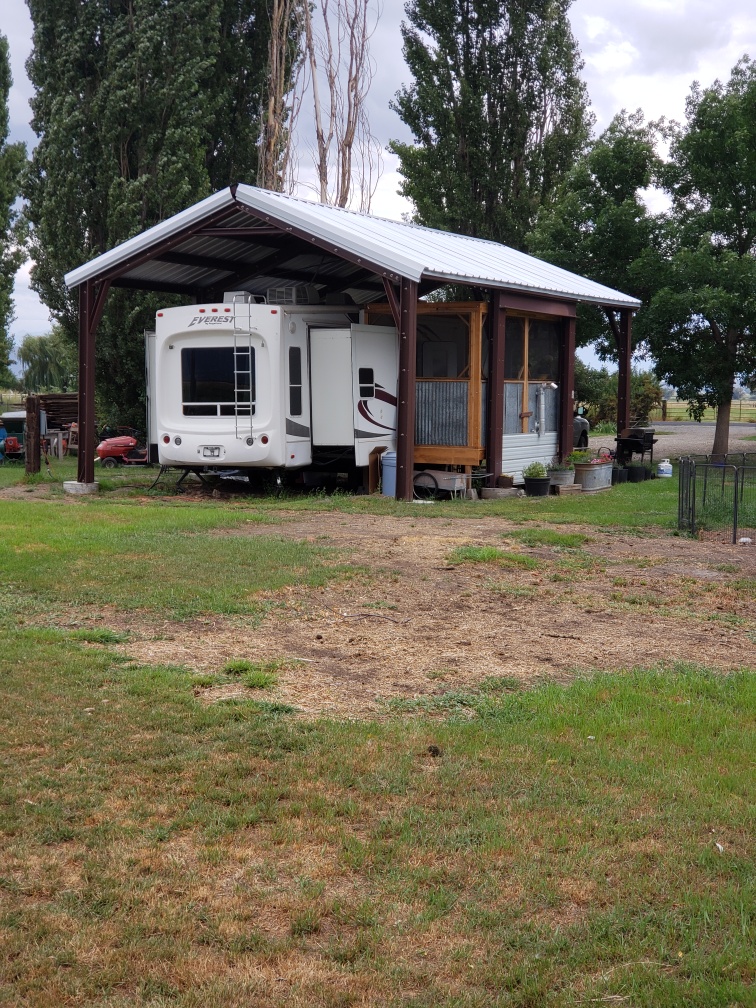
This 22′ x 36′ x 12′ cold-formed steel carport was delivered to Baker City, Oregon. Designed for residential use, the structure provides approximately 792 sq. ft. of covered space for vehicles, equipment, or outdoor storage while offering durable protection from the elements.
Building Specification

Width

22' 0"

Height

12' 0"

Length

36' 0"

Order Date

29 Aug 2023

Building Type

Residential

Building Material

Cold Form

City

Baker City

State

Oregon

Project Specs

Building type

Residential

Dimensions

22' x 36' x 12'

System

Cold-Formed

Wall Gauge

Location

Baker City, OR

Mike McIntyre

Mike McIntyre

Senior Building Consultant

With Toro since 2007 · Buildings sold: 1498

Work With Mike McIntyreSee Featured Projects

Join 85,000+ customers who built with Toro

Tell us your size, location and how you'll use the building. A Toro building consultant will come back with an engineered, code-compliant quote within 1 business day. Prefer to talk? Call 1-888-995-3432, or browse in-stock clearance buildings at reduced prices.

This site is registered on wpml.org as a development site. Switch to a production site key to remove this banner.