


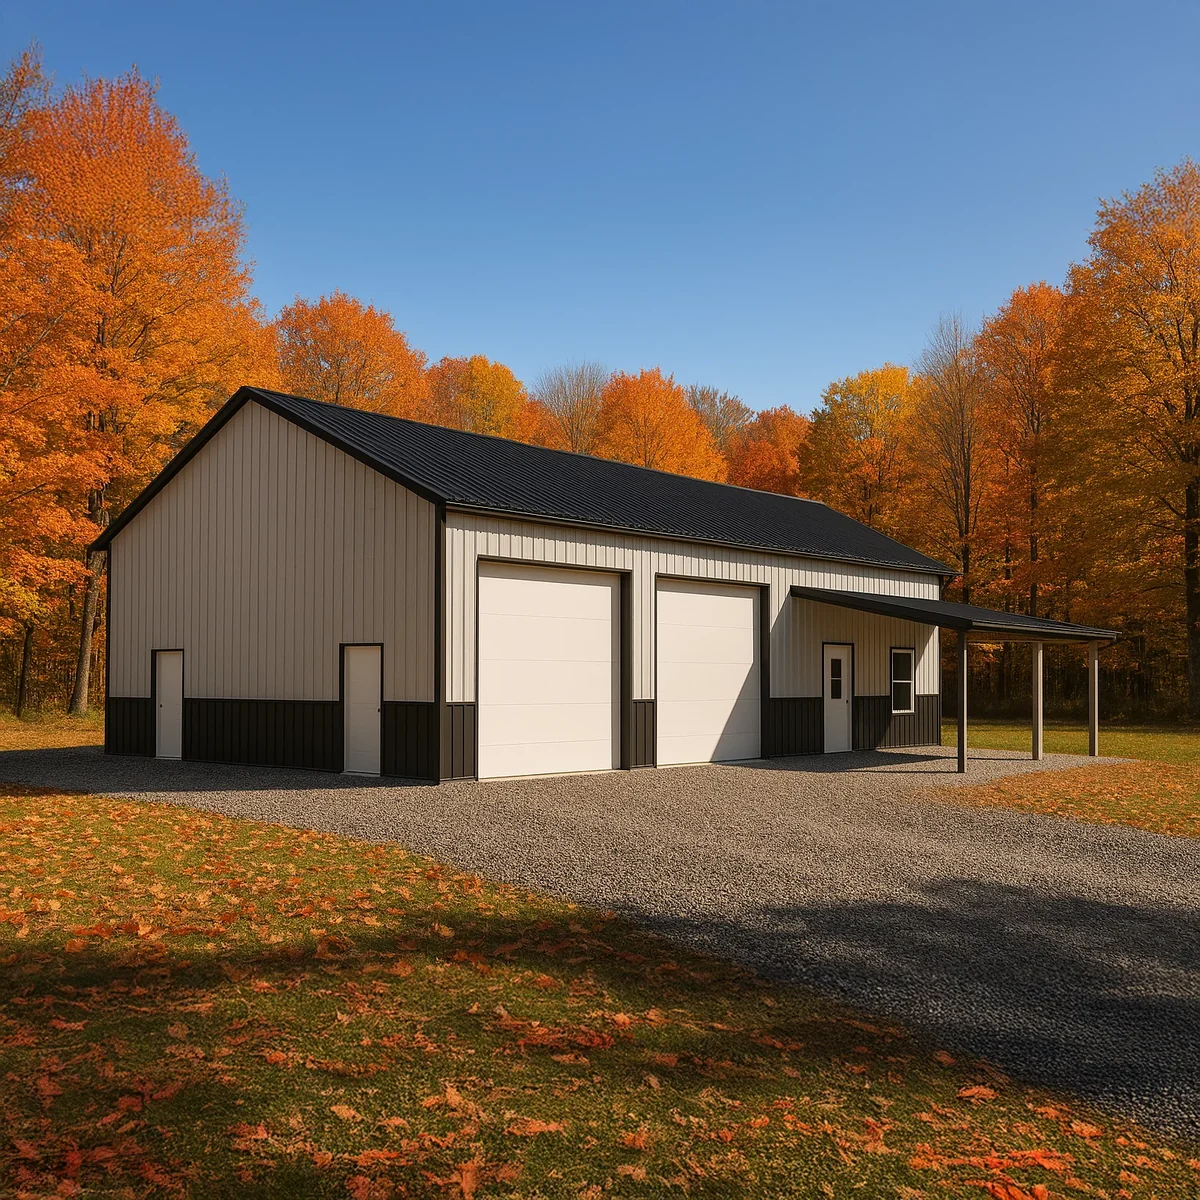
A shop house — also called a shouse — is a single building that combines residential living space with a workshop, garage, or commercial shop. Most modern shop houses are built as prefab steel building kits, which allow large clear spans, high ceilings, and flexible layouts that support both living and working under one roof. This guide covers what a shop house is, what a shouse kit includes, what it costs to build one, design options, and the zoning and code questions to answer before you start.
Shop House Quick Facts
- Also called: Shouse, metal shop home, steel shouse
- Primary structure: Pre-engineered steel building
- Typical size: 1,500 to 4,000+ square feet, though a small shop house can come in well under that
- Common uses: Home plus workshop, garage plus residence, small business plus living space
- Steel shell kit: Starting at $19–$26 per square foot, depending on your site’s engineering requirements
- Finished project: Roughly $80–$200+ per square foot, depending mostly on how much of the building is finished as living space
What Is a Shop House?
A shop house is a hybrid building with two functional areas in one structure:
- A residential space — bedrooms, bathrooms, a kitchen, and living areas
- A shop or workspace — a garage, workshop, equipment storage, or space for a small business
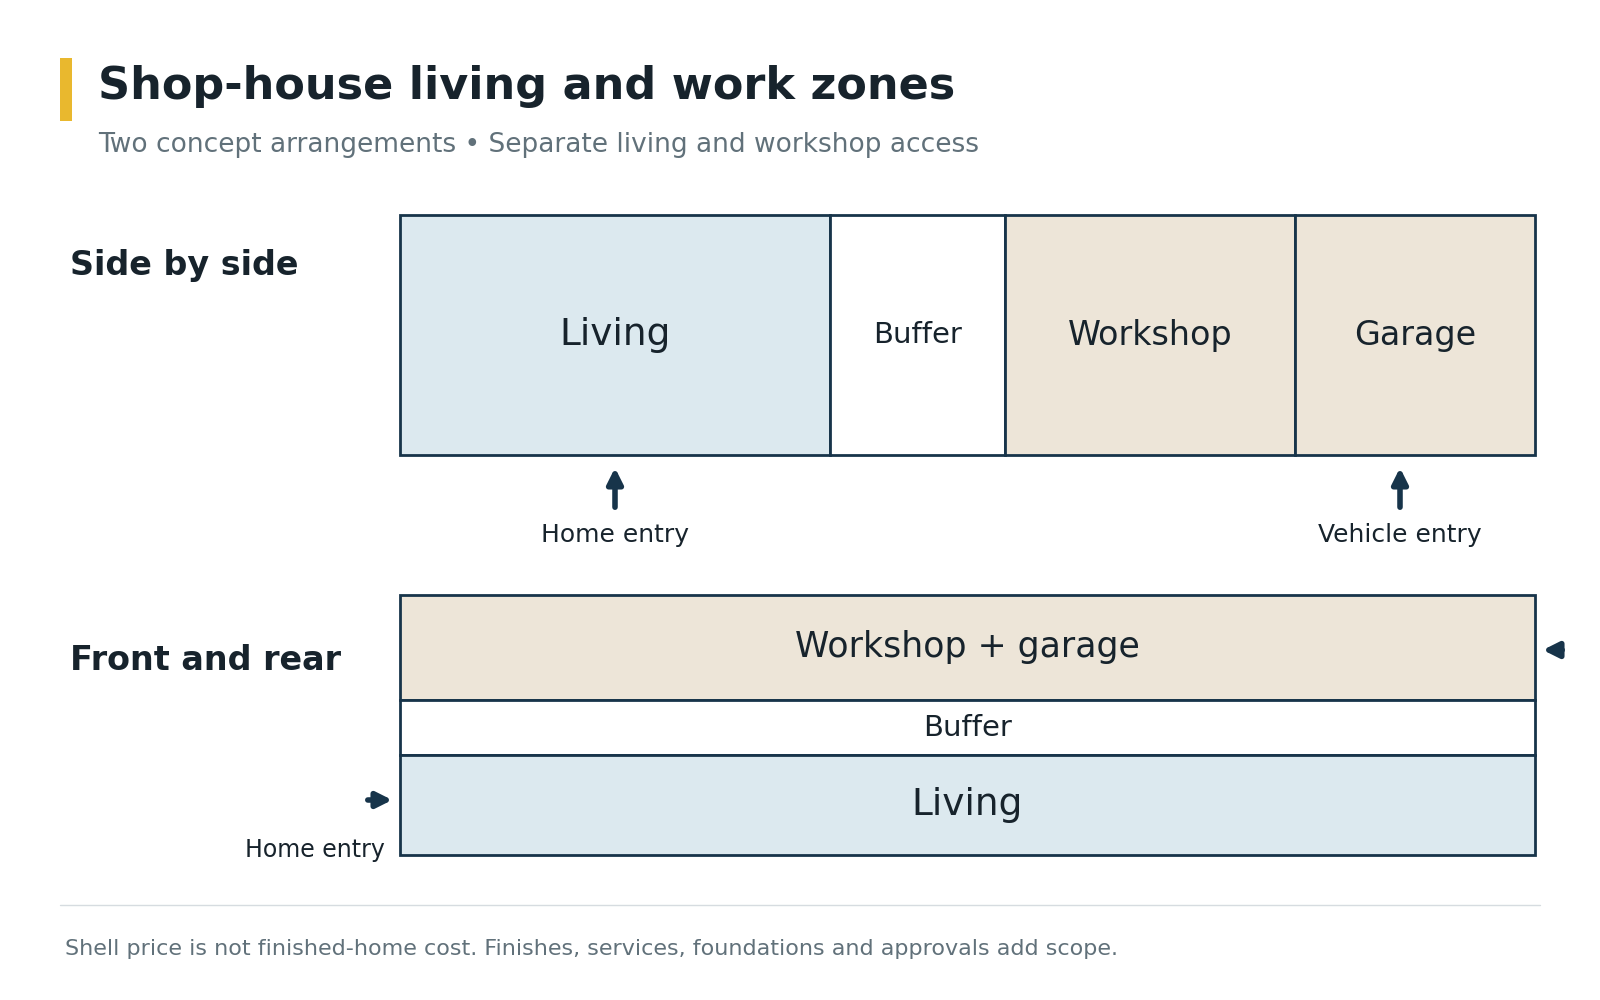
The two sides can sit side by side, be stacked with living space above the shop, or connect through a shared wall or hallway, while staying separated for safety, noise control, and zoning compliance.
What Is a Shouse?
“Shouse” is simply a shortened, informal name for a shop house. The terms are interchangeable — metal shouse, steel shouse, shop home, and shouse building kit all describe the same building type.
Why Steel Is the Preferred Choice for Shop Houses
Shop houses can be built with wood framing, but steel has become the most popular and practical option because it delivers what a combined home and shop actually needs:
- Large clear-span interiors with few or no interior columns
- High ceilings for vehicles, lifts, and equipment
- Non-combustible framing — a real advantage when a shop stores fuel, solvents, and tools next to a living space
- Resistance to pests, mold, and rot
- Low long-term maintenance
- Easier future expansion or modification
Steel Shop House vs. Wood Shop House
| Feature | Steel Shop House | Wood Shop House |
|---|---|---|
| Structural system | Pre-engineered steel | Stick-built wood |
| Durability | Very high | Moderate |
| Fire resistance | Non-combustible | Combustible |
| Clear spans | Large, open interiors | Limited |
| Maintenance | Low | Higher |
| Expansion potential | Easy | Difficult |
For buyers planning long-term ownership, a steel shop house consistently offers better value and flexibility. With basic maintenance, the steel structure lasts for decades — 40 years or more.
What Is a Shop House Kit?
A shop house kit is a pre-engineered steel building system that forms the structural shell of your shop house. A Toro shop house kit typically includes:
- Steel columns, beams, rafters, girts, and purlins
- Roof and wall panels
- Trim, fasteners, and hardware
- Engineer-stamped drawings for your site’s wind, snow, and seismic loads
- Framed openings for your doors and windows
Toro designs, engineers, manufactures, and ships the kit. You or your local contractor handle the foundation and assemble the shell, then complete the interior — insulation, plumbing, electrical, HVAC, drywall, and finishes.
How Shouse Building Kits Work
A shouse kit moves most of the engineering and fabrication off-site. Components arrive precision-cut and pre-punched for nut-and-bolt assembly, with no welding required. The result is a faster build timeline, predictable material costs, factory-level precision, and smoother permitting, since the engineered drawings are ready for your building department. Because every kit is engineered to order, the layout is fully customizable — you’re not choosing from a fixed set of plans.
How Much Does It Cost to Build a Shop House?
There are two numbers to understand: the cost of the steel shell, and the cost of the finished project.
The steel shell. Toro’s steel building kits start at $19 to $26 per square foot. The biggest factor in where your shop house lands in that range is the engineering your site requires — a building engineered for minimal wind, snow, and seismic load sits near the low end, while a site with heavy snow or high winds needs heavier steel and more bracing. Toro won’t sell a building until our in-house engineers have approved it for its exact location, so your quote reflects a structure that’s actually rated for where you’ll live.
The finished project. Once you add the foundation, assembly, insulation, mechanical systems, and interior finishes, finished shop houses commonly land around $80 to $200+ per square foot. The spread comes mostly from how much of the building is finished as a home. Shop and garage space costs far less to finish than bedrooms, bathrooms, and a kitchen, so a building that’s mostly shop comes in well below one that’s mostly living space.
The main factors that move your total:
- Total square footage and the ratio of shop space to living space
- Your site’s wind, snow, and seismic requirements
- Foundation type and site preparation
- Insulation level and interior finishes
- Mechanical systems — HVAC, plumbing, and electrical
- Local labor rates and permitting requirements
Because a finished shop house often costs less per square foot than a comparable traditional home, and a steel structure needs less maintenance over time, shop houses tend to deliver lower lifetime ownership costs.
Designing Your Shop House
The two halves of a shop house have different needs, so design them separately. The shop side should be planned around the vehicles and equipment it will hold — ceiling height, door size, and floor loading for lifts or heavy machinery. The living side needs insulation, natural light, and the plumbing and electrical layout of a home — the shop house interior on that side is finished like any other house. A shared wall or connecting hallway typically joins the two while keeping noise, fumes, and fire risk on the shop side. With proper insulation, a metal shop home can meet or exceed modern energy-efficiency standards.
Metal Shop Homes: Design and Style Options
Modern metal shop homes don’t need to look industrial. Popular features include residential siding or stone accents, large windows, covered porches and patios, loft-style or open-concept living spaces, and oversized garage or shop doors. The steel provides the structure; your finishes determine the look.
Common Shop House Layouts
- Side-by-side home and shop
- Shop on the ground floor with living space above
- L-shaped shop houses
- Barndominium-style metal shouses
- Garage-forward steel shop houses
Financing a Shop House
In many cases, a shop house can be financed much like a traditional home, provided it meets local zoning and building codes as a residence. Because lenders treat combined-use buildings differently, talk to your lender early about how they’ll classify and appraise the project.
Zoning, Permits, and Code Considerations
Before you build, confirm:
- Zoning allowances for residential and mixed-use buildings
- Height and setback requirements
- Fire separation rules between the shop and the living areas
- Utility access and septic or sewer requirements
A shop house must satisfy code requirements for both its residential and its shop or commercial portions, which can mean different load and occupancy classifications within the same building. Structural design follows the ASCE 7 standard from the American Society of Civil Engineers, referenced by the International Code Council‘s International Building Code, or the National Building Code of Canada. Toro’s in-house engineering team — not a third-party engineer most competitors outsource to — calculates your shop house’s design loads for its specific address before it ships.
Is a Shop House Right for You?
A shop house may be a good fit if you need both living space and a serious workspace, want a large garage or workshop at home, plan to run a trade or small business from your property, or want the long-term durability and low maintenance of steel.
Related Building Types
Barndominiums | Steel Home Kits | Workshops | Steel Building Prices
Start Your Shop House
Toro Steel Buildings engineers every shop house kit to your site, your shop, and your home. Request a free quote to get started.