


Is a tube steel building worth it? Tube steel building kits use hollow square steel tubing for the frame. They're often the cheapest metal buildings on the market, but many aren't engineered for your specific site's wind, snow and seismic loads, and their lighter framing limits how large, how strong and how expandable the building can be. For a building you need to last and to pass permitting, an engineered steel building kit, designed and stamped for your exact address, is usually the better investment.
Key takeaways
- Tube steel is cheap for a reason. Thin-walled tubing carries far less load than an engineered frame.
- Generic ratings aren't site engineering. Many tube kits aren't designed for your address, which can make permits harder.
- Fine for a small carport, not for a shop. Tube frames work at small sizes in mild climates; bigger spans need engineered framing.
- Engineered kits are the better long-term value. Toro kits are engineered for your site, ship with stamped drawings and bolt together without welding.
What are tube steel building kits?
Also called tubular steel buildings, tube frame buildings or square tubing buildings.
A tube steel building, also called a tube frame building, tubular steel building, metal tube building or square tubing building, uses lengths of thin-walled, hollow square or rectangular steel tubing, typically welded or screwed together, to form the frame. The roof and walls are then clad in metal panels. Tubular steel building kits are widely marketed as low-cost, DIY-friendly options for carports, small garages, sheds and barns.
For a small carport or basic shelter in a mild climate, a tube frame can be adequate. The problems start when buyers expect a tube steel building to perform like an engineered steel building, especially at larger sizes or in regions with heavy snow, high winds or seismic activity.
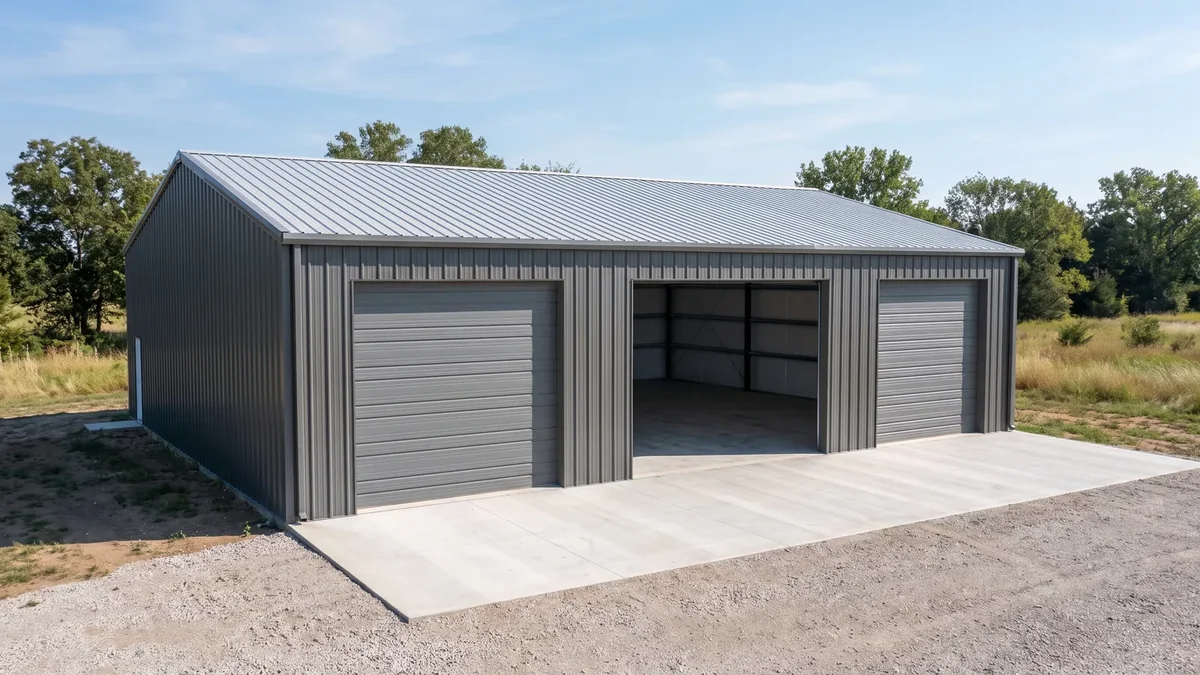
7 drawbacks of tube steel buildings
Where tubular steel buildings fall short, especially at larger sizes and in tough climates.
1. Limited structural capacity
Thin-walled tubing has far less load capacity than an engineered structural frame designed for a specific building. Under heavy snow, strong winds or seismic loads, a lightly framed building is more likely to bend, rack or fail, which is a serious concern for anything storing vehicles, equipment or animals.
2. Engineering that isn't specific to your site
Many low-cost tube kits are sold with generic ratings rather than engineering for your exact location. That can make permitting difficult, and it means the building's real capacity may not match your site's actual snow and wind loads. Quality also varies widely between suppliers: thin gauges, inconsistent welds and weaker coatings all shorten a building's life.
3. Weather performance
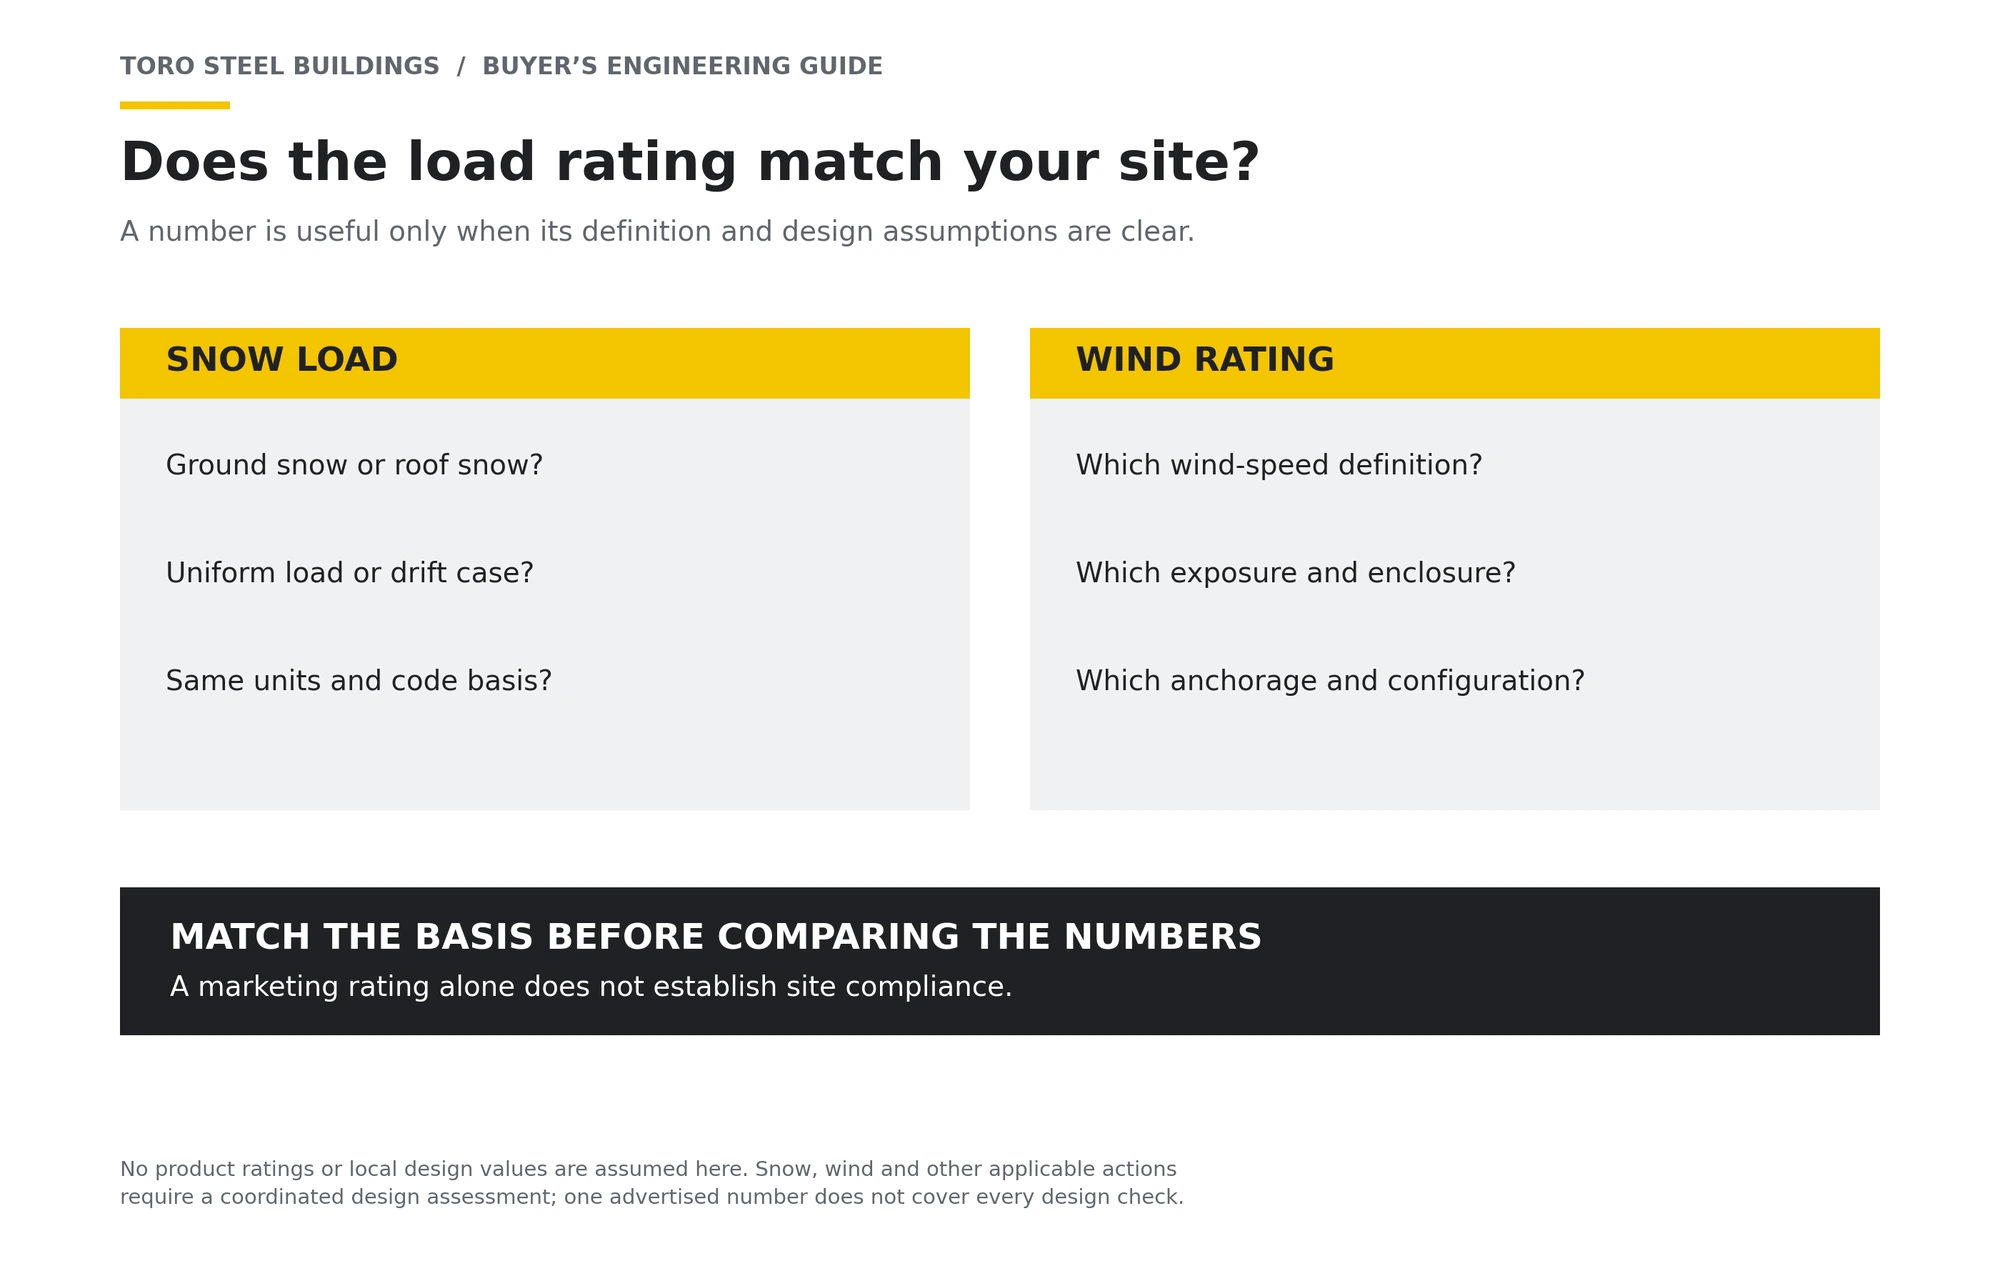
Snow loads, wind speeds and seismic requirements vary enormously across North America. A building that's fine in one region can be badly undersized in another. Without engineering for your specific address, you're relying on a general rating that may not reflect where the building actually stands.
4. Size limits
Tube framing works best at small sizes. Wide clear spans for large shops, equestrian barns, commercial buildings or barndominiums call for an engineered structural frame.
5. Limited capacity for heavy loads
If you plan to hang equipment from the roof framing or use the building for heavy-duty work, you need a frame designed for those loads. Lightly framed tube buildings generally aren't suited to added collateral loads.
6. Shorter service life
Thin tubing and lighter coatings give corrosion less material to work through, and hollow tubes can trap moisture inside. An engineered steel building with a proven coating like Galvalume Plus is built for decades of service with minimal maintenance.
7. Harder to expand
Adding a lean-to, extending the building's length or converting part of it to workshop or living space is much simpler with an engineered building designed with that flexibility in mind.
Tube steel vs. engineered steel buildings at a glance
How a tube steel building kit compares with an engineered steel building kit.
| Factor | Tube steel kit | Engineered steel building kit |
|---|---|---|
| Frame | Thin-walled hollow tubing | Structural framing designed for the building |
| Engineering | Often generic ratings | Stamped for your exact address |
| Practical size | Small | Small to very large clear spans |
| Permitting | Can be difficult | Drawings support approval |
| Expansion | Limited | Designed for lean-tos and additions |
| Upfront cost | Lower | Higher, with far better long-term value |
What to buy instead
An engineered steel building kit is designed for the building you need and the site where it will stand.
Toro's straight-wall buildings come in two systems, the cold-formed M-Model and the red iron T-Model, and arch-style buildings are manufactured by our sister company Future Buildings and sold through Toro. Every Toro building is engineered by our in-house team, not a third-party engineer most competitors outsource to, for your specific wind, snow and seismic loads, and ships with engineer-stamped drawings for permitting.
- Built for strength: framing sized for your building and your site.
- Fully customizable: garages, workshops, barns, barndominiums and commercial buildings, with lean-tos and additions.
- Long-lasting: Galvalume Plus steel and low maintenance, backed by a 25 to 40-year paint warranty on straight-wall buildings (depending on panel and finish) and a 50-year rust perforation warranty on arch-style buildings.
- DIY-friendly: precision laser-cut, pre-punched components with nut-and-bolt assembly, no welding. Toro doesn't install, so you build it yourself or hire a local contractor.
Not sure which engineered alternative to a tube steel building you need? Design your building in the free 3D Building Designer, then a building consultant will confirm the engineering for your site.
Every engineered kit ships with labeled, pre-punched parts and assembly drawings, so a handy owner or a local contractor can put it up without specialized equipment for smaller buildings.
Learn how the M-Model works in our PEMB guide, or compare framing options in straight-wall buildings.
Watch engineered kits go up
 The M-Model explainedToro's cold-formed design · Watch the video
 Neil's 30x50x16 DIY buildA cold-formed barndominium, part 1 · Watch the video
 35x70 winter buildUp in 10 days in snow · Watch the video
Price an engineered steel building
Tell us your size and location, and a building consultant will confirm the loads your site needs, with a quote within 1 business day.
When a tube steel building can make sense
To be fair to tube frames, here's where they can work.
A tube steel building can be a reasonable choice when the building is small, the climate is mild and the use is light: a basic carport for one or two cars, a small shelter for lawn equipment, or temporary cover you don't expect to keep for long. If your local building department accepts the kit's rating for your site, and you're not storing anything valuable or heavy, the lower upfront price can make sense.
The trouble is that buyers rarely stay in that box. A carport becomes a garage, the garage becomes a workshop, and a mild winter turns into a record snowfall. If there's any chance your plans will grow, or your site sees real snow or wind, start with an engineered building you can extend later.
One more test: ask the seller of any tube steel building for engineer-stamped drawings for your exact address. If they can't provide them, budget for the risk that your building department won't accept the kit, or that it won't carry your site's real snow load. That single question separates a tube steel building that's right for a mild-climate carport from one that's a gamble for a garage or shop.
Tube steel carports vs. engineered carports
Carports are where most people first run into tube steel.
Most tube steel buildings are sold as carports, because a carport is small, open and seems simple. But a carport roof still has to carry the full snow and wind load for your site, and an open structure catches wind from underneath, so the frame and anchoring matter just as much as they do on a closed building. If a carport collapses under snow, it lands on whatever is parked inside.
An engineered carport is designed for your exact loads like any other Toro building, and it can be enclosed or extended later if your needs change. Toro offers straight-wall carports like the M-Model carport and arch-style carports made by Future Buildings. See all steel carport kits, or compare options in carport vs. garage.
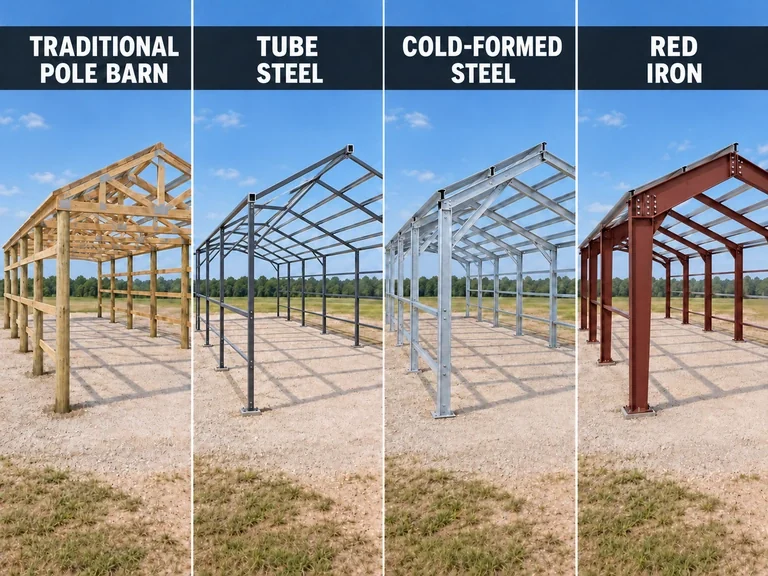
Tube steel vs. cold-formed vs. red iron
Three very different ways to frame a metal building.
| System | How it's framed | Best for |
|---|---|---|
| Tube steel | Thin-walled hollow tubes, welded or screwed together | Small carports and sheds in mild climates |
| Cold-formed (M-Model) | Roll-formed, engineered steel members, bolted together | Garages, workshops, storage and barndominiums |
| Red iron (T-Model) | Hot-rolled steel I-beam frames | Wide clear spans, commercial and industrial buildings, up to 300 ft |
Cold-formed steel and tube steel can look similar from a distance, but they're engineered very differently. A Toro cold-formed building is designed as a system for your exact loads, with members sized where the stress is, and it ships with stamped drawings. A tube kit is usually a standard frame with a generic rating. For the widest spans and heaviest loads, red iron framing is the standard.
Questions to ask before you buy any metal building kit
Use these to compare a tube kit with an engineered building, or any two quotes.
- Is it engineered for my address?Ask whether the building is designed for your site's snow, wind and seismic loads, or only carries a generic rating.
- Does it come with stamped drawings?Engineer-stamped drawings for your location are what most building departments need for a permit.
- What's the frame made of?Ask for the framing system and member sizes, not just the panel gauge.
- Can I extend it later?Check whether the design allows lean-tos, extra length or a mezzanine.
- What's included in the price?Compare the same scope: framing, panels, trim, fasteners, drawings and freight.
- What's the warranty?Ask what's covered and for how long, in writing.
What about cost?
Tube kits win on upfront price. That's their main appeal.
Tube kits win on upfront price; that's their main appeal. Toro's steel building kits start at $19 per square foot in the U.S. and $26 per square foot in Canada (CAD). Freight isn't included. Your size, options, intended use, and local snow, wind and seismic loads and codes set the final price, so every building needs a quote to make sure it meets the loads and codes where you'll build.
The starting price reflects a building engineered for minimal loads; heavier engineering for demanding sites costs more because it's what keeps the building standing. When comparing quotes, make sure each one is actually engineered for your location: a cheaper building that isn't rated for your site isn't a real saving. See steel building prices for sizes and examples.
If budget is the main concern, clearance steel buildings can offer engineered quality at a lower price.
Engineered quality for less
Toro makes 500+ buildings a month, and about 10% are never delivered because a customer's plans change. These clearance buildings are offered at a discount, re-engineered for your site if needed and come with stamped drawings. Inventory changes daily and not every building is listed online, so call to ask about unlisted clearance inventory that fits your project.
Permits, codes and engineering
Why site engineering matters for permits.
Design loads follow the ASCE 7 standard from the American Society of Civil Engineers, referenced by the International Code Council's International Building Code, or the National Building Code of Canada. Cold-formed steel components follow specifications from the American Iron and Steel Institute and CSA Group. Toro won't sell a building until our engineers have approved it for its exact location, and our engineers are licensed and registered in both Canada and the U.S.
Before you buy any metal building, read certified vs. non-certified metal buildings and why not all steel building suppliers are equal.
Frequently asked questions
Still deciding between a tube steel building and an engineered kit? Price your building and a building consultant will walk you through it.
What is a tube steel building?
A tube steel building uses thin-walled, hollow square or rectangular steel tubing, welded or screwed together, as its frame, clad in metal roof and wall panels.
Are tube steel buildings strong enough for snow?
It depends on the building and your site. Many tube kits carry generic ratings that may not match your local snow and wind loads, so check that any building is engineered for your exact address.
Can I get a permit for a tube steel building?
Sometimes, but generic ratings can make permitting difficult. Engineered buildings ship with stamped drawings for your site, which support approval.
What's the best alternative to a tube steel building?
An engineered steel building kit: Toro's cold-formed M-Model for garages and workshops, the red iron T-Model for wide spans, or an arch-style building for storage.
How much does an engineered steel building cost?
Toro's kits start at $19 per square foot in the U.S. and $26 per square foot in Canada (CAD). Your size, options, use, and local loads and codes set the final price, so every building needs a quote.
Do I need to weld an engineered steel building kit?
No. Toro kits use pre-punched components and nut-and-bolt assembly, so you or a local contractor can put them up without welding.
Keep reading
Related building types
Garages | Workshops | Carports | Barndominiums | Straight-wall buildings
Get an engineered steel building
Toro Steel Buildings engineers every building for your exact site, with a quote within 1 business day.