
Ontario
Engineered Steel and Metal Building Systems in Ontario
Custom steel buildings engineered for Ontario's heavy snow loads, Great Lakes winds and freeze-thaw seasons.


Why choose Toro in Ontario
Built for how Ontario works
Ontario’s diverse climate, with scorching summers, freezing winters, and heavy snowfall, demands durable building solutions. Prefabricated metal buildings are expertly designed to withstand these extremes, offering exceptional strength, versatility, and weather resistance. Whether you need a storage facility, workspace, or shelter, these metal buildings deliver unmatched durability and peace of mind. Plus, their cost-effectiveness, energy efficiency, and low maintenance make them an ideal choice for meeting the unique challenges of Ontario’s ever-changing weather.
Key advantages
Why metal buildings work well in Ontario

Resistance to moisture and humidity
Steel framing does not absorb moisture the way wood does. This helps prevent structural issues related to rot, mold, and mildew.
Long service life
Steel buildings are known for their durability. With proper coatings and maintenance, many structures can remain functional for decades.
Fast construction timelines
Prefabricated metal building kits are manufactured off-site and delivered ready for assembly, reducing construction time.
Engineered structural strength
Steel has a high strength-to-weight ratio, enabling buildings to withstand significant structural loads while remaining stable.
Low maintenance requirements
Unlike wood structures, steel buildings are resistant to termites, pests, and many types of environmental degradation.
Residential, commercial & industrial
Steel buildings for every purpose
We have the best metal buildings available to suit every purpose. Some of the most popular usage options include:

Garages
Protect your valuable car or your company fleet year-round with a reliable garage that can also serve as a maintenance or service shop.

Workshop
Acquire a safe, secure, and reliable workspace to explore all your passions, or set up a shop that can comfortably accommodate your tools, equipment, and work.

Storage
Metal buildings are a perfect storage solution for a person looking for more space. Securely store your household items, lawn equipment, recreational toys, company inventory, farm produce, and more.

Carports
Are you looking for a cost-effective alternative to a full-size garage? Our carports will protect your vehicles year-round for less than the cost of a typical garage.

Agricultural
Support your diverse farming and agricultural activities with a strong, versatile metal building that can be customized to meet your specific needs. Additionally, you can store, process, and dispatch any produce or house livestock in the structure.

aviation
Securely store aircraft and supporting equipment in a metal building with a clear-span design and expansive open floor space.

Arenas
Accommodate a wide range of recreational activities with a large open interior, including gyms, tennis courts, basketball facilities, equestrian arenas, and more.
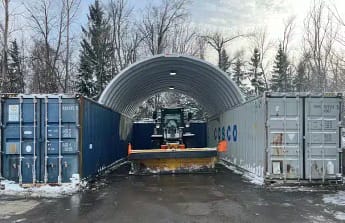
container covers
Do you need a cost-effective solution for storage space at your job site, or want to create an extra outdoor workspace? Our easy-to-set-up container covers can serve a variety of applications and are available with optional customization to support your needs.

Commercial Purposes
We offer a strong, reliable, and versatile metal building that meets the needs of any commercial application. They are perfect for offices, stores, shipping stations, and more.

Barndominiums
We offer durable and customizable barndominium building solutions that combine comfortable residential living space with the strength of a steel structure. Our barndominiums are ideal for homeowners seeking a modern, flexible layout that combines living areas, garages, workshops, and storage space within a single, efficient building.
Start with your building system
Three structural systems
Not every Ontario project calls for the same type of steel building system. The right choice depends on how the building will be used, how much clear space it needs, the required layout, and how the structure is expected to perform over time.

Hot-rolled I-beam
Red Iron Buildings in Ontario
Red iron buildings are one of the most widely used structural systems for commercial and industrial construction. These buildings use hot-rolled structural steel I-beam framing, commonly known as red iron, which provides excellent load-bearing capacity, structural rigidity, and large clear-span interiors.
The rigid frame design allows these structures to maintain open interior layouts without the need for interior support columns, making them ideal for operations that require flexible floor space.
- Warehouses and distribution centers
- Manufacturing and industrial facilities
- Agricultural equipment storage
- Aviation hangars and aircraft storage
- Commercial garages and service facilities
Roll-formed, lighter gauge
Cold-Formed Steel Buildings
Cold-formed steel buildings use lighter-gauge roll-formed steel components. These buildings are often used for garages, workshops, storage buildings, and smaller commercial structures where a more economical framing system is appropriate.
Self-supporting curve
Arch-Style Steel Buildings
Steel arch buildings use curved steel panels that form a self-supporting structure. These buildings are known for their durability, efficient load distribution, and fast construction timelines. Arch structures are often used for agricultural buildings, storage facilities, workshops, and equipment shelters.
Codes & engineering
Building code considerations in Ontario
Building code requirements vary significantly by location. In Ontario, buildings are designed to the Ontario Building Code (OBC), with snow, wind and seismic loads set for your municipality. Wind load, snow load, and seismic requirements are set locally, not regionally. Every Toro building is reviewed by our in-house engineering team against your exact site's requirements, not a generic regional estimate.

What sets us apart
What Sets Toro Apart in Ontario
Buyers are not limited to generic packages or one-size-fits-all options. Instead, each building can be planned around the property, the intended use, and the performance demands of the project.

With over 40 years in business, 100,000+ buildings sold worldwide, an in-house engineering team, and 30+ manufacturing facilities across North America, Toro provides engineered systems tailored to your project location, transparent project-specific pricing, and warranty coverage that varies by building system and materials selected.
Before you build
Metal buildings in Ontario FAQs
Steel doesn't burn, so a steel building won't add fuel to a fire. In wildfire-prone areas, non-combustible construction can help lower insurance costs. Check with your insurer for your own rates.
Yes. Toro designs replacement steel buildings for insurance claims and wildfire rebuilds, engineered for the snow, wind and seismic loads and building code at your site. Every building comes with engineer-stamped drawings for your permit, and you get a quote within 1 business day.
You can watch client video testimonials and read reviews directly on Toro Steel’s website. Our Video Library features real customers sharing their experience with commercial, industrial, agricultural, and residential steel building projects. These reviews provide insight into our engineering quality, customer service, and overall project performance.
Buying direct provides cost efficiency, engineering accuracy, manufacturer-backed support, and customized solutions without third-party markups.
Toro specialists assist in reviewing layouts and specifications prior to finalizing your order to ensure design clarity and accuracy.
Shipping policies vary based on location and order size. Delivery details are confirmed during the quoting process.
Consider intended use, required interior space, foundation preparation, local permitting, insulation needs, budget, and potential future expansion.
Location determines engineering requirements for wind, snow, and seismic loads. These factors influence structural design, material specifications, and overall cost.
Yes. Warranty coverage applies to structural components and protective coatings, offering long-term performance assurance and added peace of mind.
Yes. Toro’s kits are pre-engineered and pre-fabricated to simplify assembly. Detailed instructions help guide the erection process, making them suitable for experienced DIY builders.
Assembly time varies depending on building size, crew size, and experience. Smaller structures may be erected within days, while larger commercial projects may require several weeks.
Many customers choose DIY assembly for smaller or medium-sized buildings. Larger commercial or industrial structures may benefit from experienced contractors due to scale and safety considerations.
Most steel building kits require standard construction tools such as impact drivers, wrenches, ladders, and light lifting equipment. Larger projects may require machinery for safe and efficient erection.
Toro Steel specializes in manufacturing and supplying steel building kits. Installation can be completed by the customer or a local contractor using the provided assembly documentation.
Quote timelines depend on project complexity and workload. Once project details are submitted, Toro’s team prepares pricing and engineering information as efficiently as possible to support timely decision-making.
To generate an accurate quote, you should provide project location, intended use, preferred building type, width, height, length, and accessory requirements. Site-specific load conditions also impact engineering specifications.
Building price is influenced by size, building style, location, load requirements, accessories, insulation, customization level, and steel market conditions. Providing detailed project specifications allows for accurate engineering and transparent pricing.
Yes. Toro Steel buildings are fully customizable. Customers can select dimensions, building style, door configurations, insulation systems, ventilation, skylights, trims, and other accessories to create a structure that aligns with both functional and operational goals.
Yes. Every Toro building is engineered according to local wind, snow, and seismic load requirements. Structural calculations are completed based on the building site’s geographic conditions to ensure compliance with regional building codes and permitting standards.
Toro Steel combines over 40 years of experience, 85,000+ customers and 100,000+ buildings, engineered structural reliability, and customizable solutions. This combination provides confidence, long-term durability, and proven performance across diverse applications.
Prefab steel buildings offer faster construction timelines, lower labor costs, engineered reliability, and predictable budgeting compared to traditional wood or masonry construction. Steel structures resist pests, rot, and fire, and typically require less maintenance over time. Their pre-engineered components simplify assembly and improve structural accuracy.
Choosing the right metal building depends on intended use, required interior space, building width and height, environmental load conditions, and future expansion plans. Straight wall buildings maximize usable wall space, while arch style buildings offer structural efficiency and cost savings. A Toro specialist can help assess your site and operational requirements.
Toro Steel offers arch style and straight wall steel buildings for residential, commercial, industrial, agricultural, aviation, recreational, storage, workshop, garage, container cover, and specialty grow facility applications. Each building type is engineered to meet structural load requirements while offering customization options for layout, insulation, ventilation, and accessories to suit specific project needs.