


Gutters on a steel building collect rainwater at the eaves and carry it through downspouts away from the structure, protecting your foundation, entrances, and landscaping. The simplest approach is to order gutters and downspouts as part of your building kit so they’re sized and matched to the eave trim. If you’re adding them later, the key steps are measuring the eave, planning downspout locations, hanging the gutter with a slight slope, and sealing every joint. Here’s how metal building gutters work and how to install them.
Why Every Steel Building Needs Gutters
- Dry entrances: Without gutters, rain pours off the roof edge in a sheet right over your doors.
- Leak prevention: Water running down the walls finds its way into gaps around doors, windows, and the base of the walls.
- Foundation protection: Water pooling at the base of the building can erode soil, crack a slab, and undermine the foundation over time.
- Landscape protection: Directing water away prevents soggy ground, erosion, and damaged plantings around the building.
- Lower long-term costs: Controlling water is far cheaper than repairing the damage it causes.
Plan Gutters Into Your Building Kit
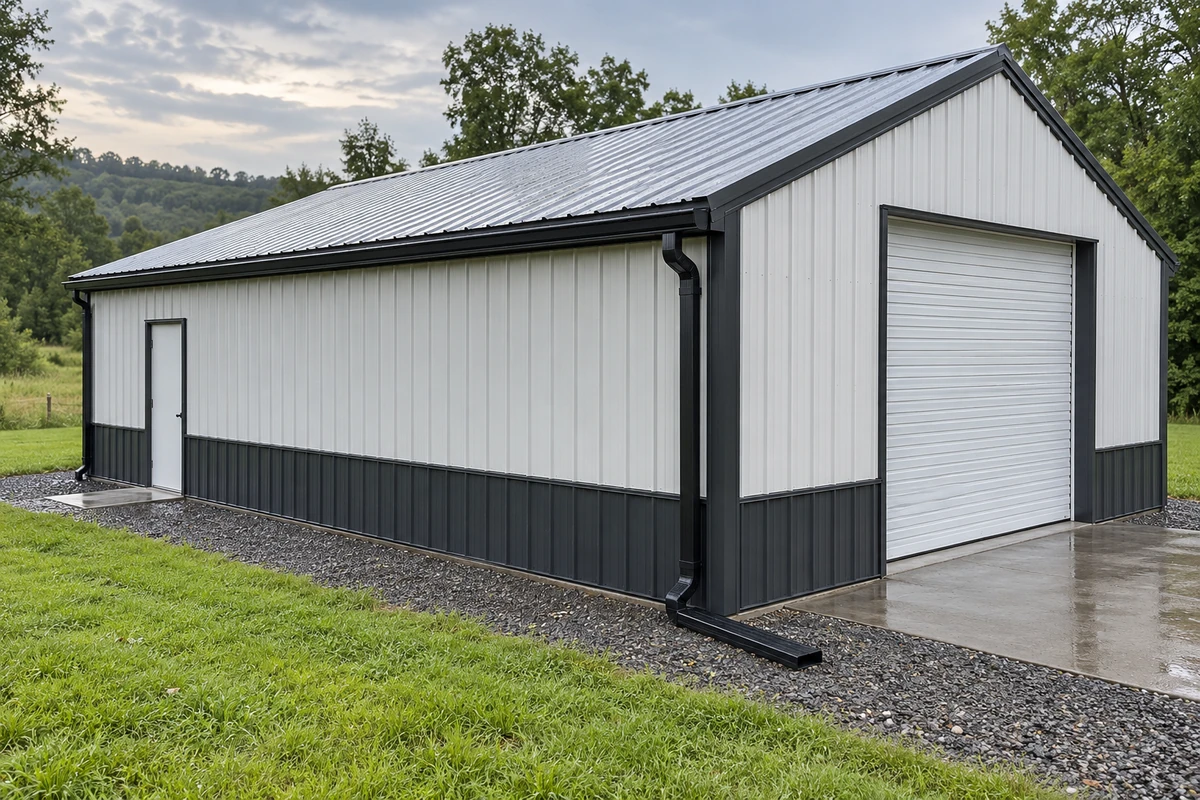
Toro offers gutters and downspouts as part of your building’s trim package, so the gutter matches the eave detail and the rest of the trim. Ordering them with the kit is the easiest way to get a clean, integrated result, because the gutter attachment is designed into the eave from the start rather than adapted afterward.
Choosing the Right Gutter Size
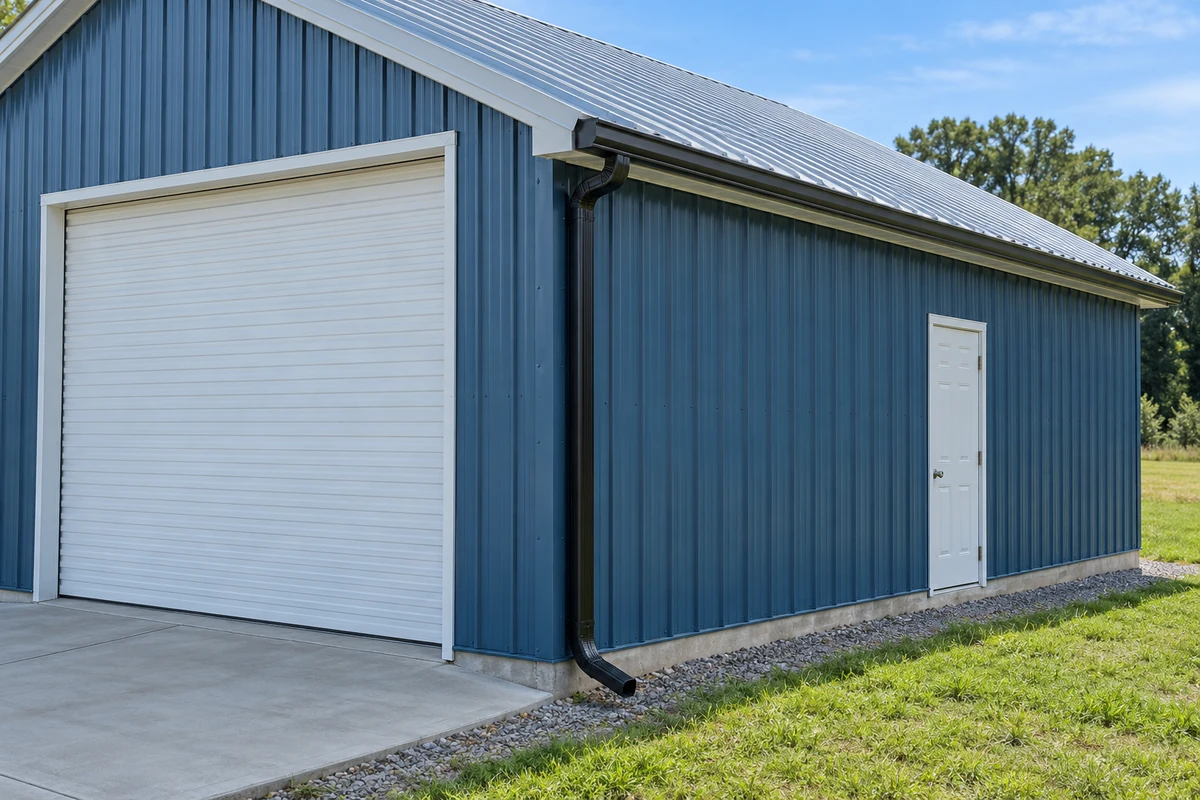
Gutter size should match the amount of water your roof sheds. Larger roofs, steeper pitches, and high-rainfall regions all push more water into the gutter at once. An undersized gutter overflows during heavy storms, sending water right back down the walls — so if you’re between sizes, go larger. Wide buildings and commercial structures often need larger gutters and more downspouts than a typical home.
How to Install Gutters on a Steel Building
If you’re adding gutters yourself, follow the gutter manufacturer’s instructions for your specific system. The general process looks like this:
1. Inspect the Eave
Check the eave where the wall meets the roof — the eave trim and the structural eave member are what the gutter will attach to. Make sure everything is sound and straight before you start.
2. Measure and Plan
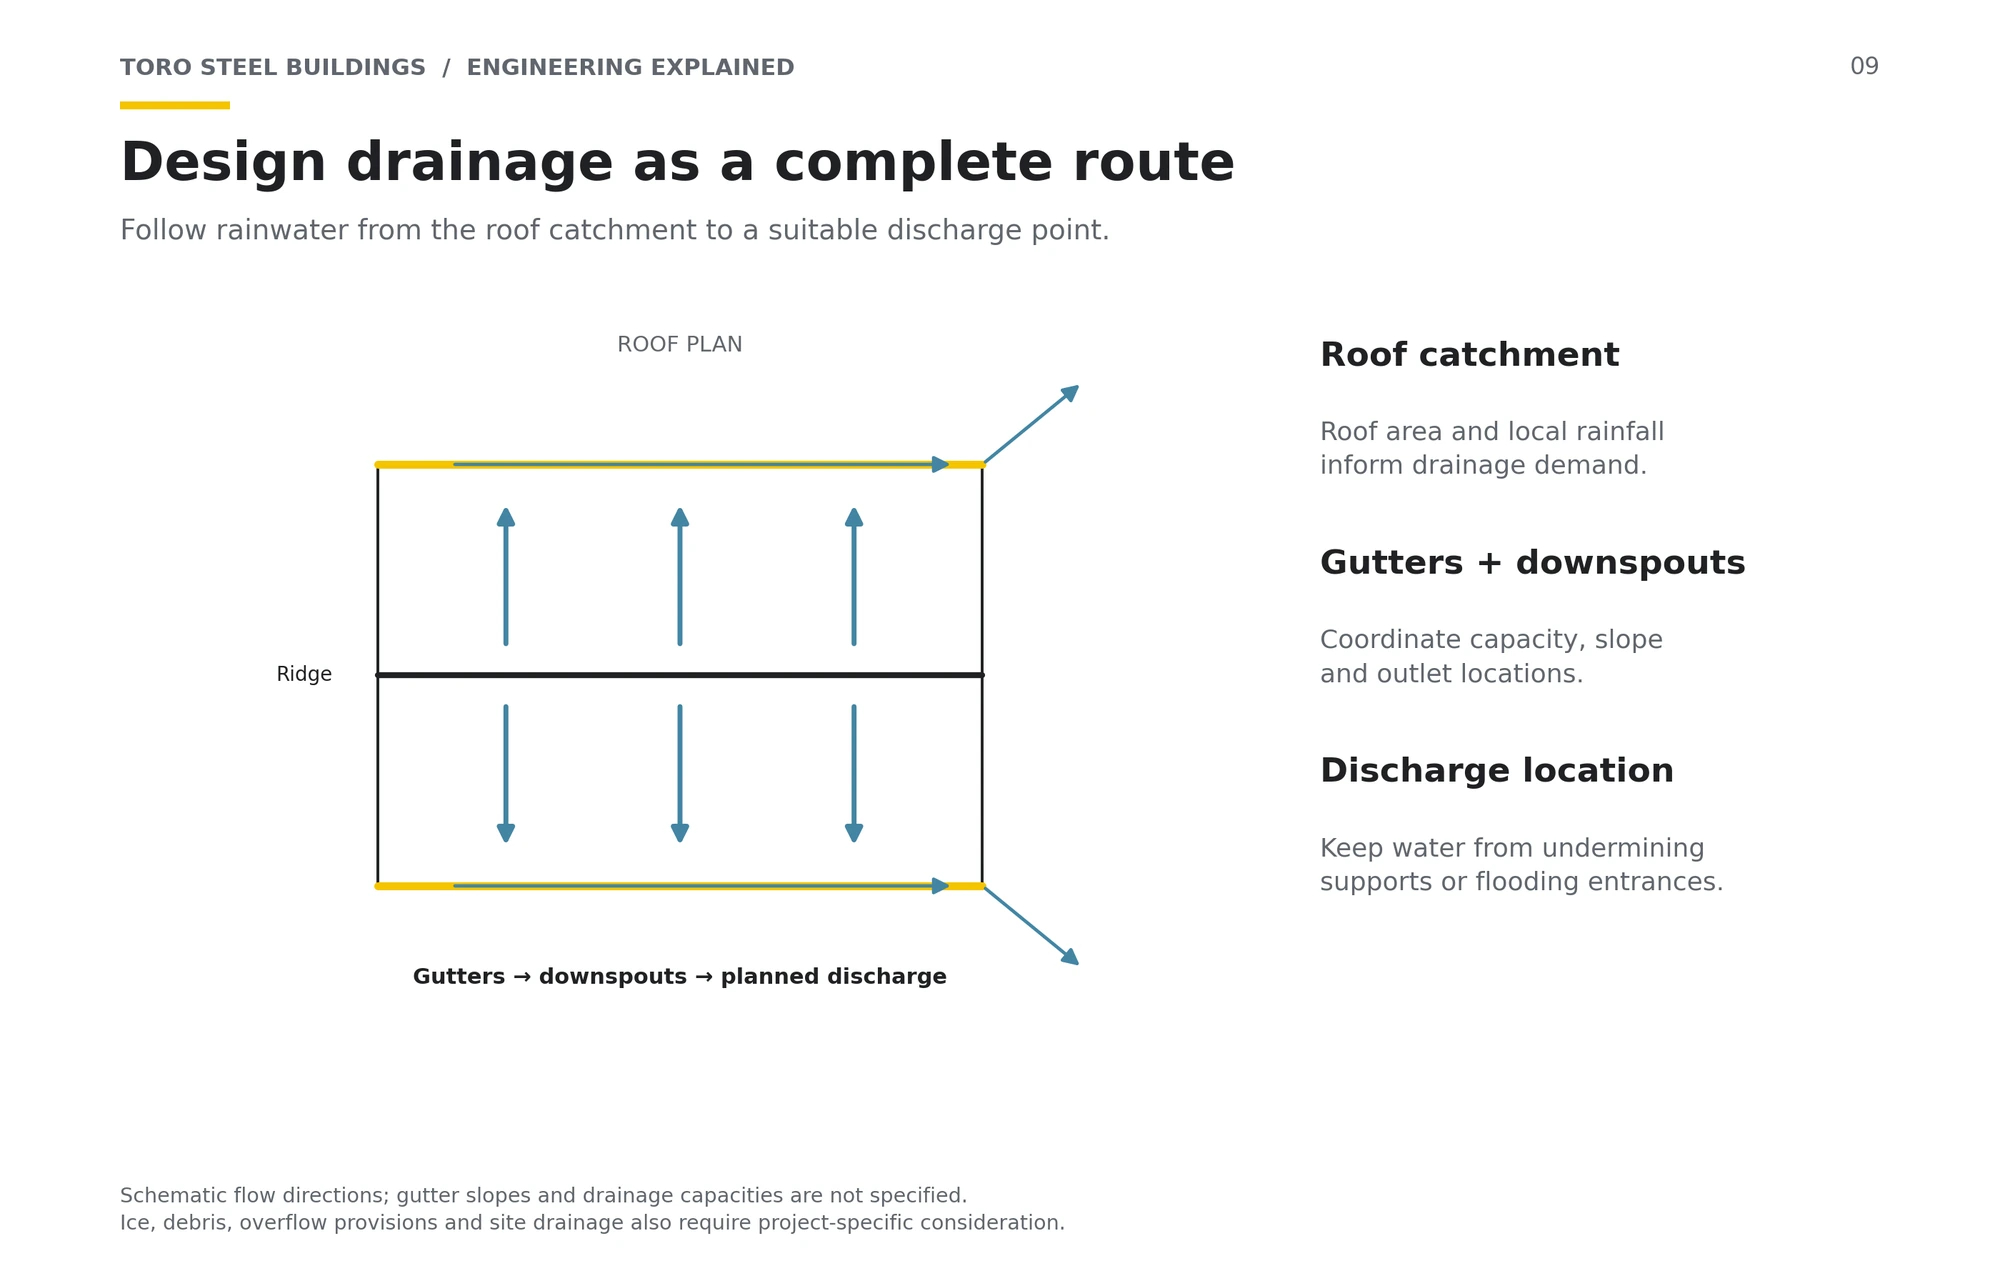
Measure the full length of each eave and the roof overhang. Plan downspout locations first, since they determine which direction each gutter run slopes. As a common guideline, allow at least one downspout for every 30 to 40 feet of gutter, with more on large roofs.
3. Mark the Slope
Gutters need a slight fall toward the downspouts so water doesn’t sit in them. A widely used guideline is about 1/4 inch of drop for every 10 feet of gutter. Snap a chalk line along the eave to mark the slope before hanging anything.
4. Hang the Gutter
Attach the hangers to the building’s structure along your chalk line, typically every 24 to 36 inches — closer together in heavy-snow regions. Use corrosion-resistant fasteners sized for the steel you’re fastening into, and set the gutter so the roof panels overhang into it.
5. Join and Seal
Connect gutter sections, end caps, and outlets, and seal every seam with a sealant made for metal gutters. Most leaks start at the joints, so take your time here.
6. Add the Downspouts
Attach the downspouts at each outlet and fasten them to the wall. Add elbows or extensions so water discharges several feet away from the foundation, onto a splash block or into a drainage system.
Snow and Metal Roofs: Plan for It
Metal roofs shed snow efficiently — which is usually a benefit, but snow and ice can slide off in large sheets and damage or tear away gutters below. In snow country, consider snow guards on the roof to hold snow in place so it melts gradually, and position gutters so sliding snow clears them rather than catching the gutter lip. Your Building Specialist can advise on the right approach for your region.
Gutter Guards and Maintenance
Gutter guards help keep leaves, needles, and debris out of the gutter, which is especially useful for buildings near trees. Even with guards, inspect and clear your gutters and downspouts a couple of times a year and after major storms, and check seams and hangers for anything that has loosened. Clear gutters are what keep water away from the building.
Other Features Worth Adding
Gutters are one of several features that extend a steel building’s function and value. Climate control and insulation reduce energy costs and keep moisture under control, well-placed lighting makes the building safer and more usable, and solar panels can offset energy use — if you plan rooftop solar, tell Toro before your building is designed so the roof is engineered for the added load.
Permits, Codes & Engineering
Some municipalities regulate where roof drainage can discharge, particularly near property lines or into storm systems, so check local rules. Structural design follows the ASCE 7 standard from the American Society of Civil Engineers, referenced by the International Code Council‘s International Building Code, or the National Building Code of Canada. Toro’s in-house engineering team calculates your building’s loads for its specific address before it ships.
Related Building Types
Custom Steel Building Options | Maintaining Your Steel Building | Preventing Condensation in Steel Buildings
Add Gutters to Your Steel Building
Toro Steel Buildings can include gutters and downspouts in your building’s trim package. Request a free quote to get started.