
Arch-Style Steel Buildings
Steel Quonset Hut &
Arch-Style Buildings
Quonset huts, also called arch-style buildings, are steel structures with self-supporting curved or sloped walls that serve as both roof and walls in one continuous structure, with no interior columns or braces required. Toro sells a full range across 6 models, manufactured by our sister company, Future Buildings.


what is a quonset hut?
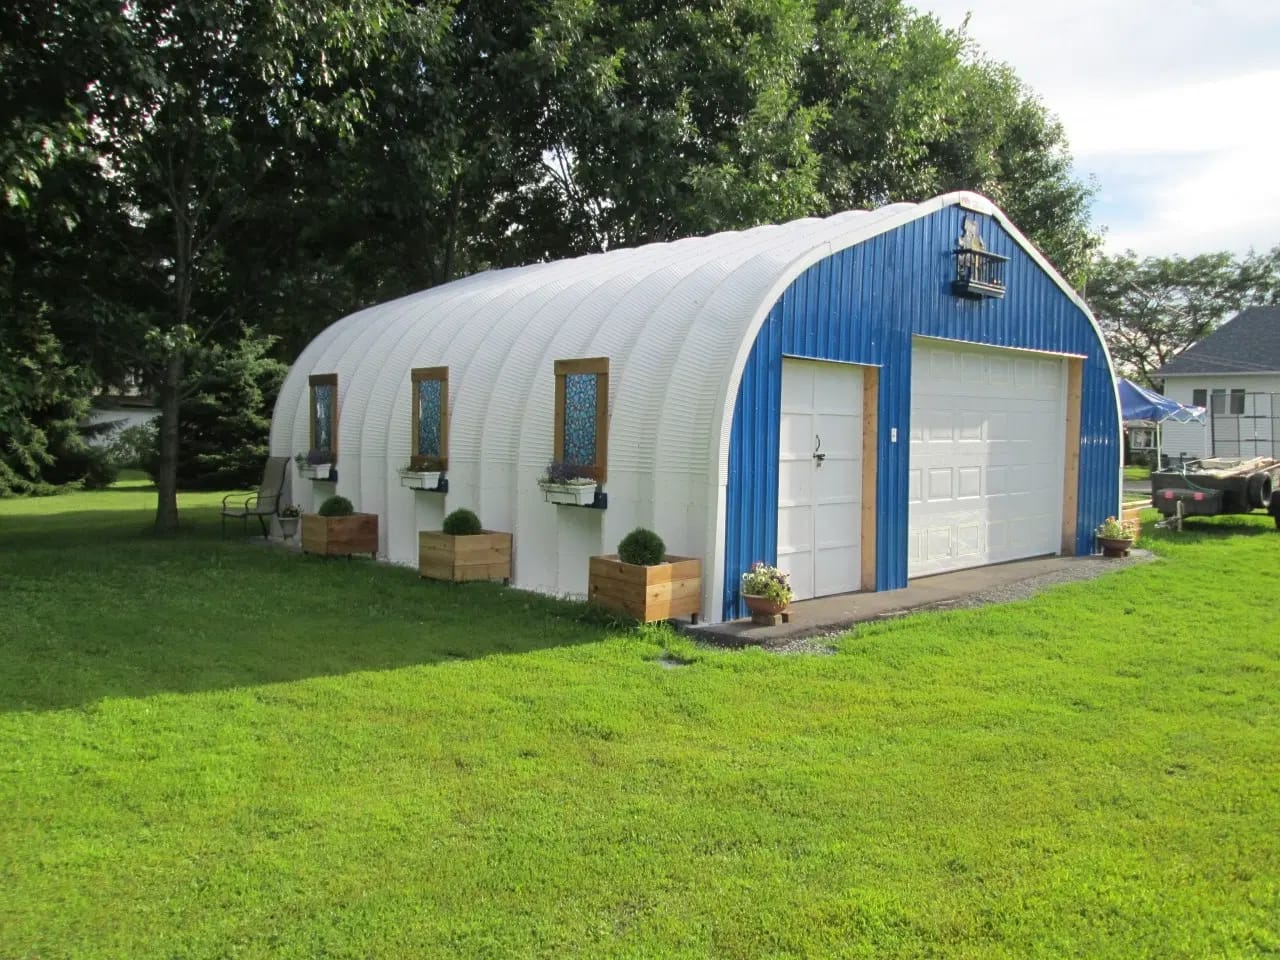
A Quonset hut is a steel building made from curved, corrugated steel panels bolted together into a half-circle arch. The arch carries the load on its own, so there’s no internal frame or posts, just open, clear-span space from wall to wall. The design dates back to 1941, when the U.S. Navy needed shelters that could be shipped anywhere and put up fast. The first ones were built at Quonset Point, Rhode Island, which gave the building its name, and more than 150,000 went up during World War II. After the war, surplus huts found new lives as homes, farm buildings, workshops and storage, and the shape has stayed popular ever since because it’s simple, strong and affordable.
Today’s Quonset buildings use the same arch idea with modern Galvalume steel and engineering. Toro’s arch-style buildings are made by our sister company, Future Buildings, an industry leader in Quonset huts for over 40 years across North America and around the world. Every arch building is engineered for the snow, wind and seismic loads at your site, spans up to about 125 ft with no columns, and carries a 50-year rust perforation warranty.

Cost and pricing
how much do quonset huts cost?
Quonset hut kits start at $19 per sq ft (USD) in the United States and $26 per sq ft (CAD) in Canada. At that starting rate, a 40x60 Quonset hut (2,400 sq ft) begins at about $45,600 USD or $62,400 CAD. Your final price depends on the size and arch profile, end wall options and doors, and the snow, wind and seismic loads, local codes and intended use at your site. Every building is quoted to make sure it meets the loads and codes for your location and use, so two buildings the same size can be priced differently in different areas.
The kit price covers the engineered steel building with stamped drawings for your permit. Foundations, anchor bolts and installation are separate: Toro ships the kit, and you or a local contractor put it up. Delivery usually takes 2–8 weeks, and your building specialist confirms the timing. Get a quote for exact pricing on your site, or see clearance buildings for in-stock Quonset huts at reduced prices.
Choose your model
Open Interior Space. Durable Steel Construction. lots of models to choose from
Create room for your equipment, vehicles, business, or next workshop with a steel Quonset hut from Toro Steel Buildings. Our arch-style building range includes six models (A, Q, S, X, R, and C) manufactured by our sister company, Future Buildings, and sold through Toro.
Quonset huts use a self-supporting steel shell to create an open interior without support columns interrupting your floor space. That gives you more freedom to position equipment, organize storage, and plan a workspace around how you actually use the building.
From traditional rounded Quonset huts to models with straight sidewalls or peaked roofs, Toro can help you choose a profile, size, and configuration suited to your property and project.

A Model
The A model combines straight sidewalls with a peaked roof for a more conventional building appearance. Its profile makes it a practical choice for garages, workshops, and storage buildings where usable wall space matters.
16′–40′
Residential garages, hobby shops, and general storage.


Why arch-style
What Makes an
Arch-Style Building
An arch-style building uses connected, corrugated steel panels to form its structural shell. The building’s shape and engineered panel design work together to carry loads without a separate system of interior columns.
The result is a practical building with fewer obstructions and a distinctive profile. Whether you need space to park a tractor, maintain vehicles, store materials, or set up workbenches, the clear-span interior lets you arrange the space around your priorities.
Toro’s arch-style buildings are manufactured using Galvalume Plus™ steel for corrosion resistance and engineered for the applicable snow and wind loads at your project location.
how do you assemble a quonset hut?
Watch this Future Buildings video of one of our customers putting up an S Model Quonset Hut.
What Can You Use a
Quonset Hut For?
A steel Quonset hut can serve a wide range of storage and working needs. Start with what the building needs to hold, then plan the model, dimensions, and openings around it.
01
Garages and vehicle storage
Make room for cars, trucks, recreational vehicles, and seasonal equipment, with access openings suited to your vehicles.
02
Workshops and hobby spaces
Create an open workspace for tools, benches, project materials, and equipment without interior columns breaking up the layout.
03
Agricultural buildings
Shelter tractors, implements, and farm supplies. Select a profile that provides the entry clearance and interior space your equipment requires.
04
Commercial storage and warehousing
Organize inventory, materials, and business equipment in an adaptable interior. Account for storage heights, aisles, and loading access when selecting your model.
05
Residential projects
An arch-style shell can form part of a residential project, with the appropriate design, approvals, insulation, services, and interior construction planned separately.
06
Covered outdoor work areas
Container covers and open-sided carports provide overhead shelter where easy access is a priority.
Built for many uses
Plan Your Building Around Usable Space
Before choosing a size, consider both the footprint and the clearance you need inside and around any openings or doors. Two buildings with the same width and length can offer different usable space because of their wall and roof profiles.
Share the dimensions of your largest equipment or vehicle with your Toro building consultant. Include its height, required door clearance, and the space needed to move around it. For a workshop or storage building, allow for benches, shelving, aisles, and future equipment.
Planning these details early helps you select a building that works comfortably from the start.

frequently asked questions
Our quonset hut kits are constructed using Galvalume Plus™ steel and engineered arches that efficiently distribute loads, providing strong resistance to corrosion, wind, and heavy snow.
No. Quonset hut buildings feature a clear-span design that eliminates interior columns or braces, allowing for completely open and unobstructed interior space.
Yes. Toro Steel Quonset hut buildings are fully engineered and supplied with certified drawings designed to meet local building codes and structural load requirements based on your location.
There are several benefits to purchasing a prefabricated Quonset building instead of constructing one from scratch on-site. These include :
- Prefab Quonset huts allow for more customization and can be designed according to use.
- Quonset huts built out of prefabricated metal are more likely to withstand extreme weather.
- As a result of being pre-engineered, prefab Quonset huts won’t require welding on site. It means that the actual construction on your property will be much easier and take less time.
Because our Quonset huts are built with such high-quality steel, they will last for a long time. It's worth noting that we manufacture our Quonset huts using Galvalume Plus™ Steel, which comes with a 50-year rust perforation warranty.
The cost of a Quonset building kit varies. There are a lot of different factors that contribute to the overall cost, including how big it is, the building's specifications, the number of upgrades added, and the location you wish to erect it. However, they are easy and quick to construct, which helps lower the cost compared to other buildings.